5747 Sabal Trace Drive Unit 203, North Port, FL 34287
- $239,900
- 2
- BD
- 2
- BA
- 1,168
- SqFt






- List Price
- $239,900
- Status
- Active
- Days on Market
- 298
- Price Change
- ▼ $5,100 1775511834
- MLS#
- N6141646
- Property Style
- Condo
- Architectural Style
- Florida
- Year Built
- 2006
- Bedrooms
- 2
- Bathrooms
- 2
- Living Area
- 1,168
- Lot Size
- 643,745
- Acres
- 14.78
- Building Name
- 5747
- Legal Subdivision Name
- Colony At Sabal Trace Ph 01
- Community Name
- Colony At Sabal Trace
- MLS Area Major
- North Port/Venice
Property Description
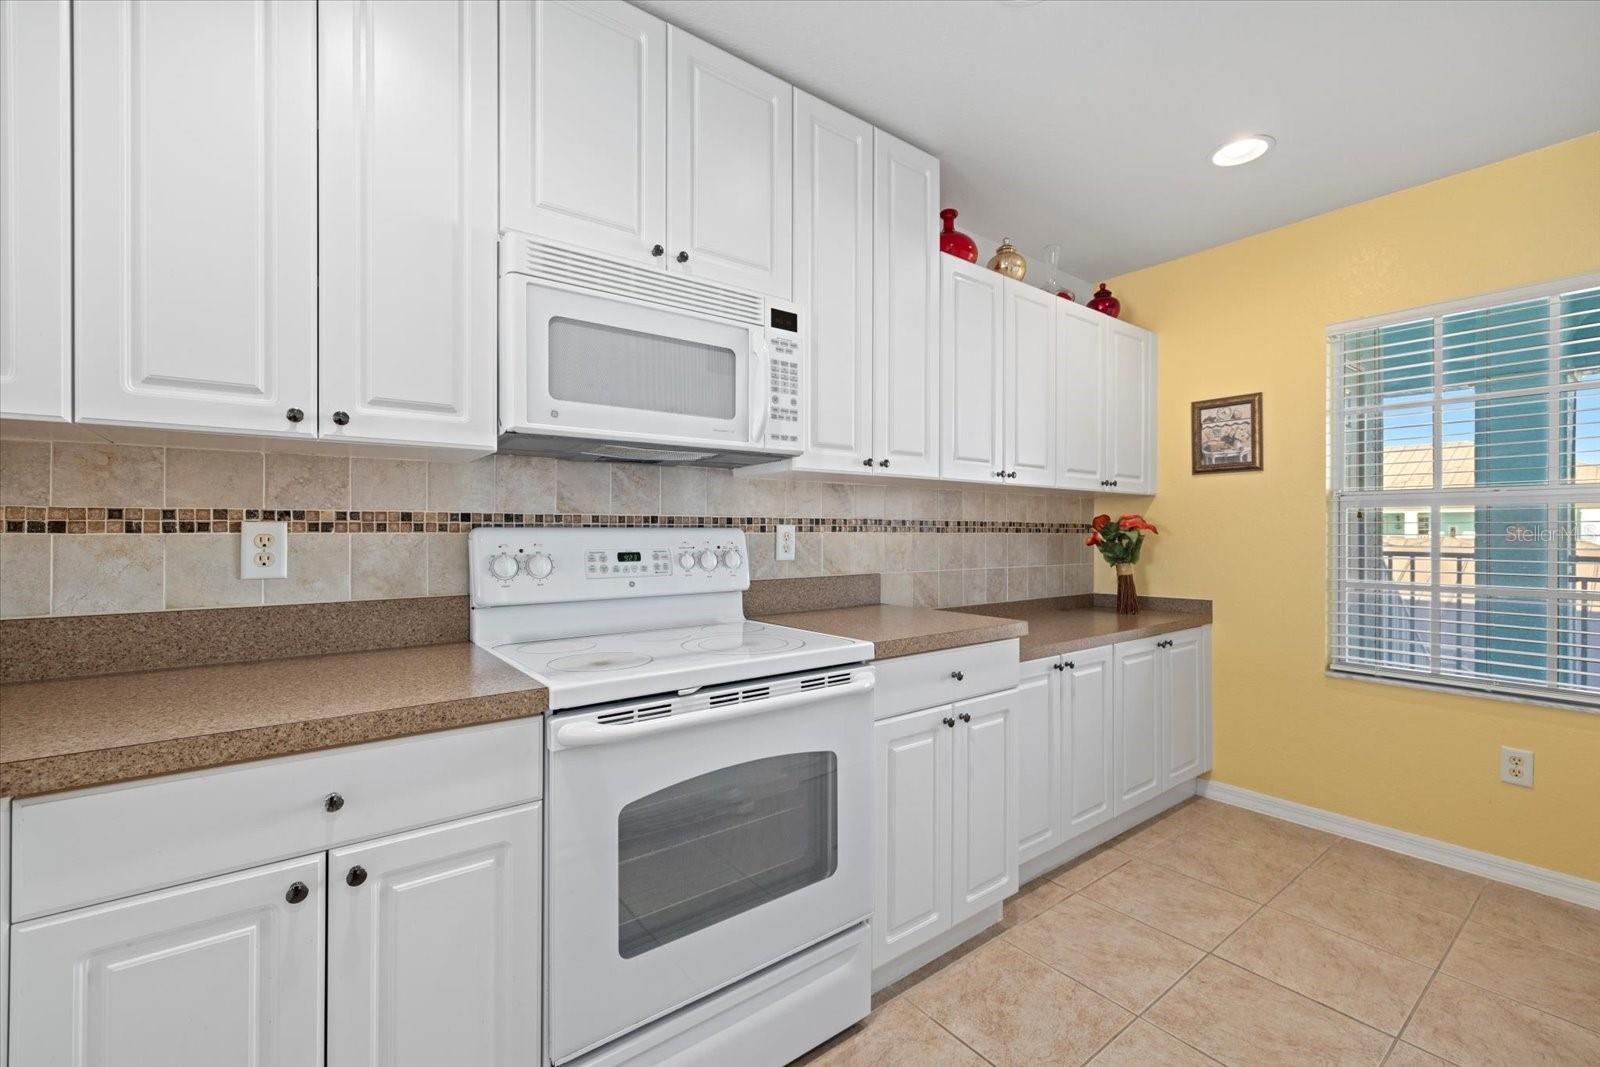
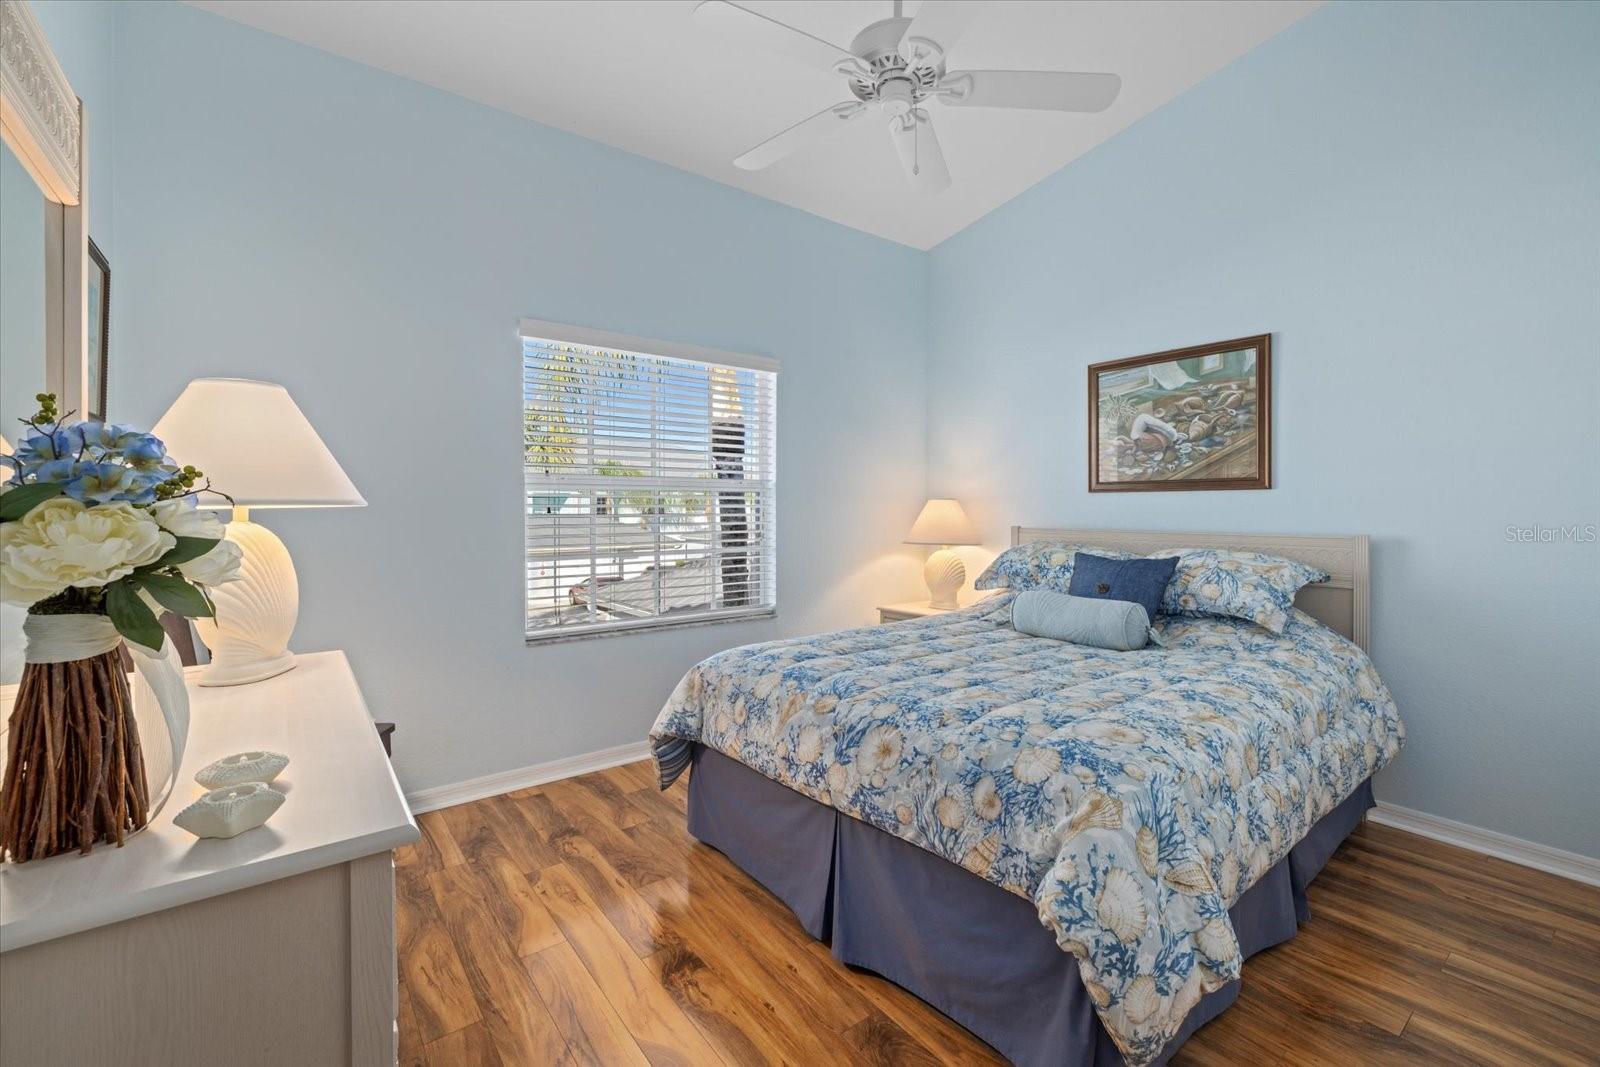
A beautifully upgraded and maintained, TURNKEY furnished, 2 bedroom, 2 bath condo with a bonus room overlooking relaxing pond views from the screened lanai in the gated community of The Colony at Sabal Trace is waiting for you. Upon entering the condo, the amazing laminate wood flooring in Fiji pine invites you in. The flooring is throughout the condo except for tiled floors in the kitchen and bathrooms. The living room and dining area have cathedral ceilings that offer a wonderful light and bright feeling. The condo is done in neutral colors to compliment the furnishings. The kitchen has high upper cabinets with full 189-degree opening hinges on the doors for ease of access. The kitchen cabinets have been extended offering more storage and counter space. The kitchen has a double door pantry, breakfast bar and tiled backsplash. All waiting for the chef in the family. The condo has bonus room with French doors that can be used as an office, den, hobby room or extra sleeping are for guests. The master bedroom with ensuite bath has a large walk-in closet as well as a single closet. The master bath has a single sink vanity and separate section for commode and walk-in shower with glass doors. The condo has a split floor plan that offers privacy for guests for the second bedroom and bath The guest bath has a single sink vanity and a tub/shower combination. The condo has an inside washer and dryer in the utility closet. The living room opens onto the screened and covered lanai that has the morning sun and afternoon shade with relaxing views of the pond. The perfect place for coffee to start the day and to end the day with wine and cheese. The condo has single car garage that has painted and sealed walls as well as the floor. There also a storage closet outside the front door for those extra items. The community has clubhouse with active social events. The clubhouse has a game room with a ping [pong table and a pool table, an exercise room, a great meeting and social area and kitchenette. The clubhouse has a heated swimming pool with spacious sun decking for enjoying the Florida sunshine. All of this is located close to shopping, restaurants, golf courses, local beaches, world class fishing, Spring training facilities for major league baseball. Also access to multiple airports for convenient travel. Needs to be seen to ne appreciated.
/u.realgeeks.media/seethelisting/BIRCH_LOGO.png)
Additional Information
- Taxes
- $3709
- Minimum Lease
- 1 Month
- Hoa Fee
- $1,060
- HOA Payment Schedule
- Quarterly
- Maintenance Includes
- Common Area Taxes, Pool, Escrow Reserves Fund, Insurance, Maintenance Structure, Maintenance Grounds, Maintenance, Private Road, Recreational Facilities
- Location
- City Limits, Level, Sidewalk, Paved, Private
- Community Features
- Clubhouse, Fitness Center, Gated Community - No Guard, Irrigation-Reclaimed Water, Pool, Sidewalks, No Deed Restriction, Maintenance Free
- Property Description
- One Story, Attached
- Zoning
- RMF
- Interior Layout
- Cathedral Ceiling(s), Ceiling Fans(s), High Ceilings, Living Room/Dining Room Combo, Open Floorplan, Split Bedroom, Thermostat, Vaulted Ceiling(s), Walk-In Closet(s), Window Treatments
- Interior Features
- Cathedral Ceiling(s), Ceiling Fans(s), High Ceilings, Living Room/Dining Room Combo, Open Floorplan, Split Bedroom, Thermostat, Vaulted Ceiling(s), Walk-In Closet(s), Window Treatments
- Floor
- Ceramic Tile, Laminate
- Appliances
- Dishwasher, Disposal, Dryer, Electric Water Heater, Microwave, Range, Refrigerator, Washer
- Utilities
- Cable Available, Electricity Connected, Public, Sewer Connected, Sprinkler Recycled, Underground Utilities, Water Connected
- Heating
- Central, Electric
- Air Conditioning
- Central Air, Humidity Control
- Exterior Construction
- Block, Stucco
- Exterior Features
- Lighting, Rain Gutters, Sidewalk, Sliding Doors, Sprinkler Metered, Storage
- Roof
- Shingle
- Foundation
- Slab
- Pool
- Community
- Pool Type
- Deck, Gunite, Heated, In Ground
- Garage Carport
- 1 Car Garage
- Garage Spaces
- 1
- Garage Features
- Driveway, Garage Door Opener, Guest
- Water View
- Pond
- Pets
- Allowed
- Pet Size
- Small (16-35 Lbs.)
- Floor Number
- 2
- Flood Zone Code
- X
- Parcel ID
- 0999241219
- Legal Description
- UNIT 203, BLDG 5747, COLONY AT SABAL TRACE PHASE 2 THE
Listing courtesy of GULF SHORES REALTY. 941-488-6644
Mortgage Calculator
StellarMLS is the source of this information via Internet Data Exchange Program. All listing information is deemed reliable but not guaranteed and should be independently verified through personal inspection by appropriate professionals. Listings displayed on this website may be subject to prior sale or removal from sale. Availability of any listing should always be independently verified. Listing information is provided for consumer personal, non-commercial use, solely to identify potential properties for potential purchase. All other use is strictly prohibited and may violate relevant federal and state law. Data last updated on