2530 Idlewild Street, Lakeland, FL 33801
- $239,950
- 3
- BD
- 1
- BA
- 1,211
- SqFt




- List Price
- $239,950
- Status
- Active
- Days on Market
- 1
- MLS#
- L4964529
- Property Style
- Single Family
- Year Built
- 1964
- Bedrooms
- 3
- Bathrooms
- 1
- Living Area
- 1,211
- Lot Size
- 7,505
- Acres
- 0.17
- Total Acreage
- 0 to less than 1/4
- MLS Area Major
- Lakeland
Property Description
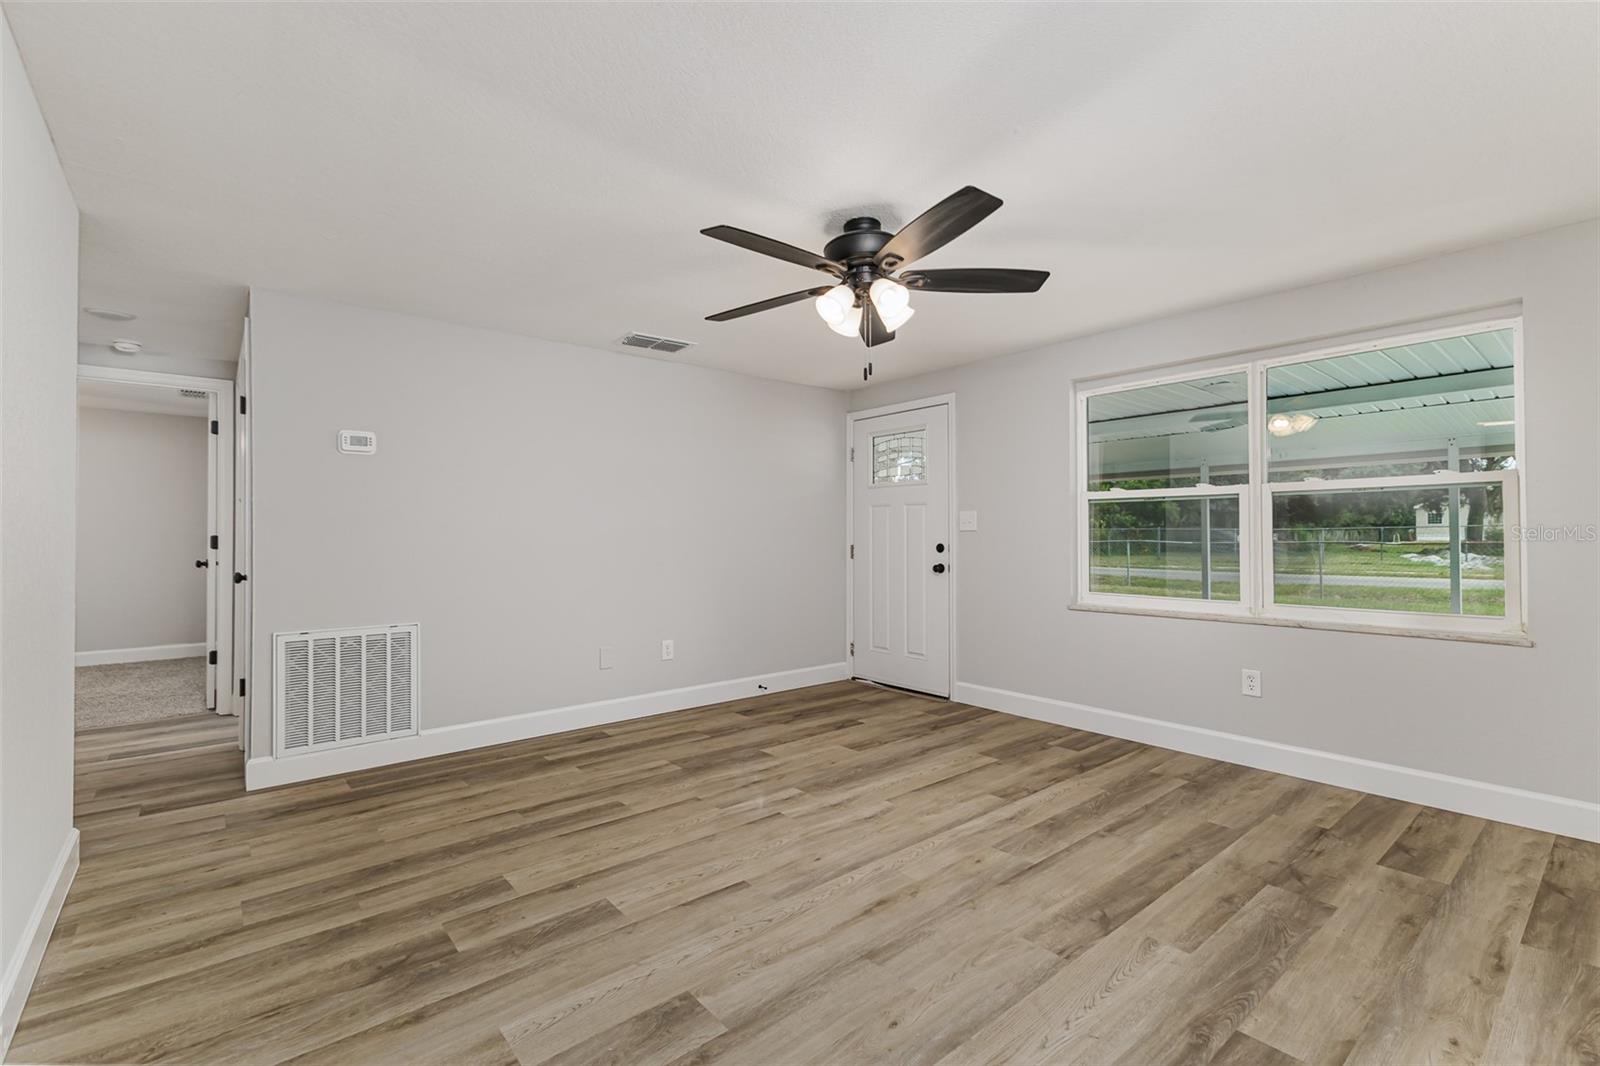
Welcome to this beautifully updated 3-bedroom, 1-bathroom home in Lakeland with no HOA! Situated on a spacious 67 x 112-foot lot, this 1,211-square-foot home offers a comfortable layout, thoughtful updates, and a standout 12 x 24 concrete workshop with electricity—perfect for buyers looking for a move-in-ready home with added flexibility, storage, and workspace. Step inside to a bright and inviting living space featuring brand-new flooring throughout, including luxury vinyl plank, tile, and carpet in the bedrooms. New windows, ceiling fans, and light fixtures add to the home's fresh, updated feel while bringing modern style and functionality throughout. The brand-new kitchen is a standout feature, offering new cabinetry, beautiful quartz countertops, and brand-new appliances. With its clean, modern design and ample storage, this updated kitchen provides the perfect space for everyday cooking and entertaining. The home offers three comfortable bedrooms and one bathroom, providing a practical floor plan with plenty of flexibility for family, guests, a home office, or additional living needs. Additional updates include re-piped plumbing, new electrical and plumbing fixtures, giving buyers valuable improvements and peace of mind. A brand-new roof adds even more appeal and completes the home's extensive list of updates. Enjoy the Florida lifestyle from the screened-in front porch, an inviting space to relax, enjoy your morning coffee, or unwind at the end of the day. The backyard offers additional flexibility with fencing already in place, while the spacious 12 x 24 concrete workshop with electricity provides an incredible bonus space for hobbies, projects, storage, equipment, or a home workshop.
/u.realgeeks.media/seethelisting/BIRCH_LOGO.png)
Additional Information
- Taxes
- $2980
- Community Features
- No Deed Restriction
- Property Description
- One Story
- Zoning
- R-3
- Interior Layout
- Ceiling Fans(s), Split Bedroom, Stone Counters
- Interior Features
- Ceiling Fans(s), Split Bedroom, Stone Counters
- Floor
- Carpet, Luxury Vinyl, Tile
- Appliances
- Dishwasher, Electric Water Heater, Microwave, Range, Refrigerator
- Utilities
- Electricity Connected, Public
- Heating
- Central
- Air Conditioning
- Central Air
- Exterior Construction
- Block
- Exterior Features
- Other, Storage
- Roof
- Shingle
- Foundation
- Slab
- Pool
- No Pool
- Fences
- Chain Link, Wood
- Flood Zone Code
- X
- Parcel ID
- 24-28-09-000000-012019
- Legal Description
- BEG 17.5 FT N OF SE COR OF S1/2 OF SE1/4 OF NE1/4 RUN W 259 FT FOR POB RUN N 112 FT W 67 FT S 112 FT E 67 FT TO POB KNOWN AS LOT 9 OF UNREC SUB
Listing courtesy of PORCHLIGHT HOMES LLC. 863-686-7888
Mortgage Calculator
StellarMLS is the source of this information via Internet Data Exchange Program. All listing information is deemed reliable but not guaranteed and should be independently verified through personal inspection by appropriate professionals. Listings displayed on this website may be subject to prior sale or removal from sale. Availability of any listing should always be independently verified. Listing information is provided for consumer personal, non-commercial use, solely to identify potential properties for potential purchase. All other use is strictly prohibited and may violate relevant federal and state law. Data last updated on