Share this with your friends


+17272653144
Birch Real Estate Services
7388 Sea Manatee Street, Parrish, FL 34219
- $624,990
- 3
- BD
- 3
- BA
- 2,723
- SqFt








- List Price
- $624,990
- Status
- Active
- Days on Market
- 45
- MLS#
- G5117015
- Property Style
- Single Family
- Architectural Style
- Traditional
- New Construction
- Yes
- Year Built
- 2026
- Bedrooms
- 3
- Bathrooms
- 3
- Living Area
- 2,723
- Lot Size
- 10,454
- Acres
- 0.24
- Total Acreage
- 0 to less than 1/4
- Legal Subdivision Name
- Seaire
- Complex/Comm Name
- Seaire
- MLS Area Major
- Parrish
Property Description
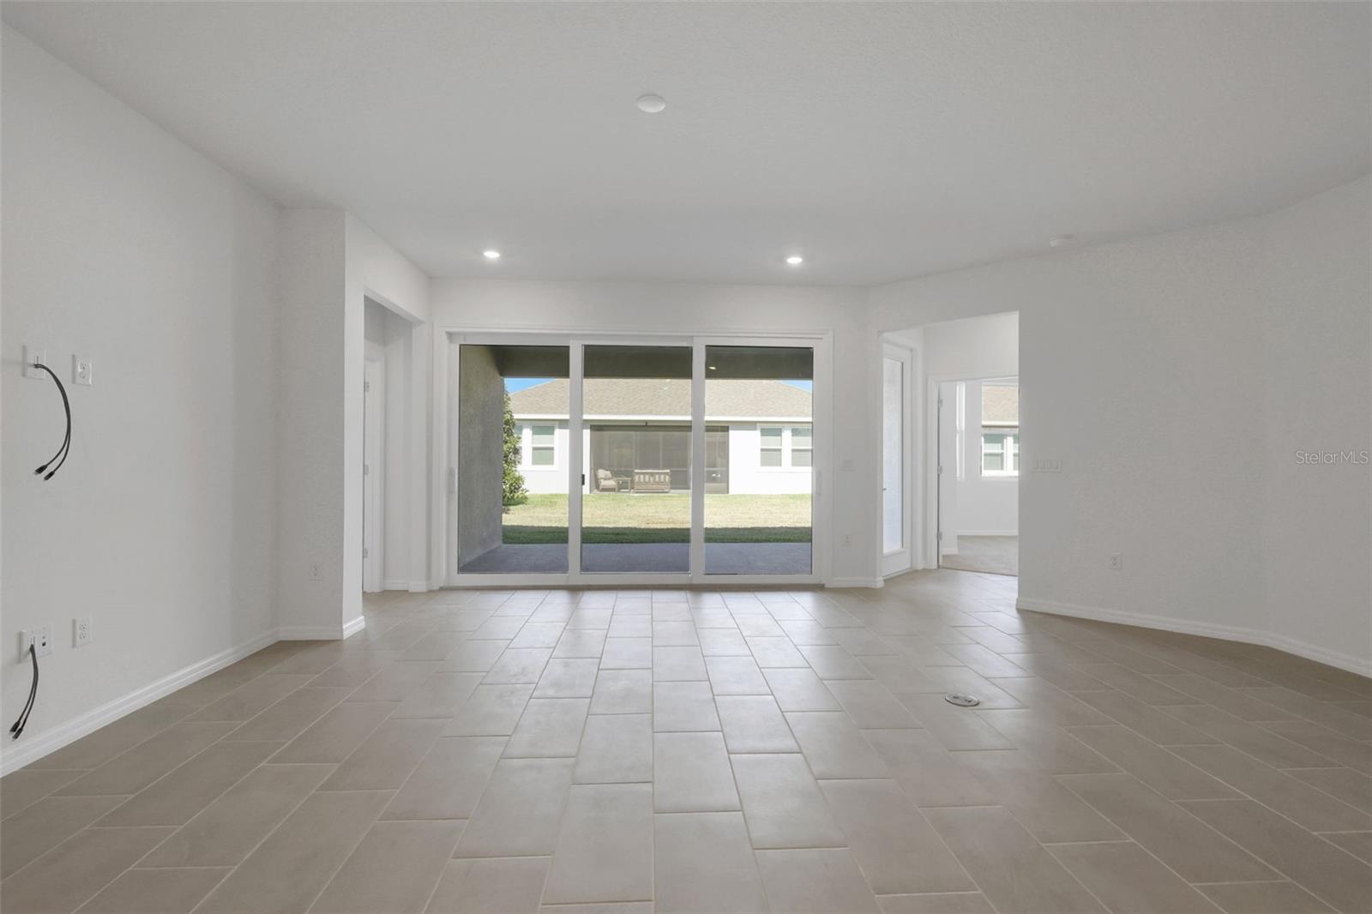
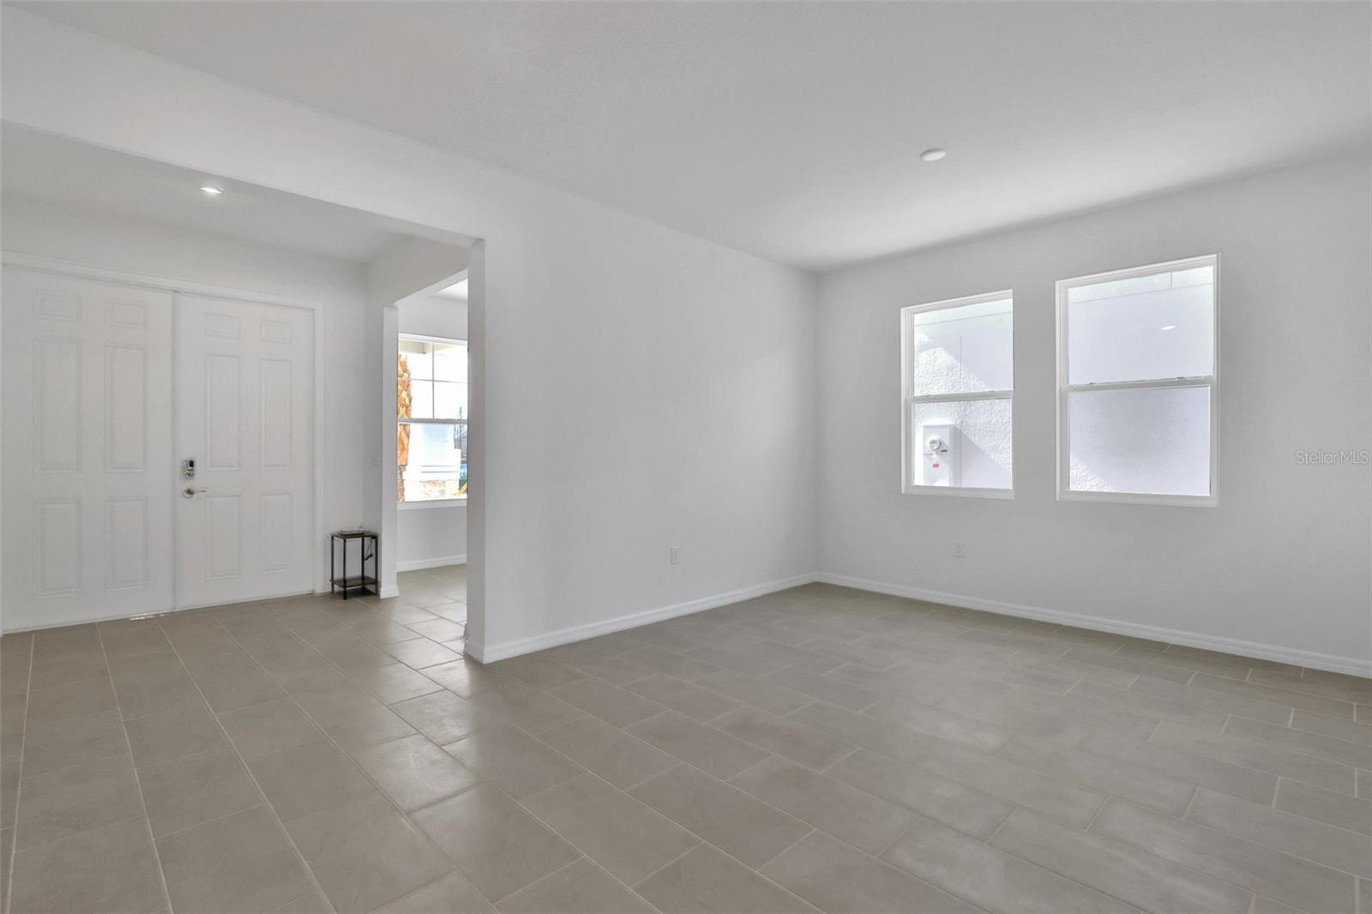
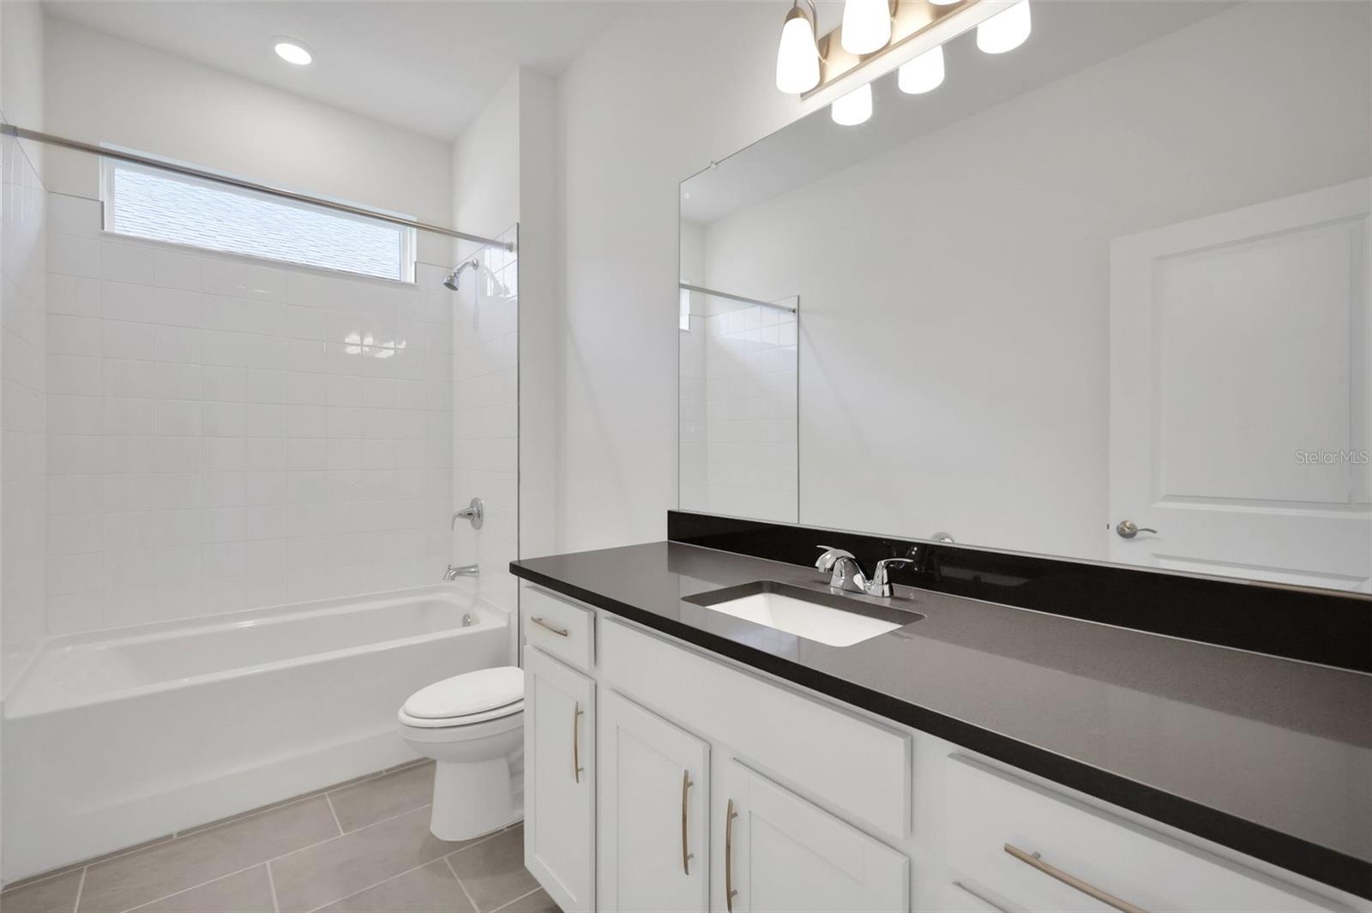
Virtually Staged. Under Construction. Welcome to the Boca Floorplan, a thoughtfully designed home offering 3 bedrooms, 3 full baths, a private study, and an oversized bonus room. The heart of the home features an open-concept kitchen, great room, and café, creating a bright and inviting space ideal for both everyday living and entertaining. The gourmet kitchen is beautifully appointed with white cabinetry, quartz countertops, and built-in appliances. A large 3-panel sliding glass door fills the main living area with natural light and creates a seamless connection to the outdoor living space. The versatile 17’ x 12’ bonus room provides plenty of space for a media room, game room, fitness area, or additional living space, while the 10’ x 10’ study with glass French doors offers a dedicated home office. 8’ interior doors throughout add to the home’s open, elevated feel. The spacious primary suite is complemented by a luxurious bath featuring a large walk-in shower, freestanding soaking tub, dual vanities, and quartz countertops. With a functional layout, beautiful finishes, and flexible living spaces, the Boca Floorplan blends comfort, style, and functionality.
/u.realgeeks.media/seethelisting/BIRCH_LOGO.png)
Additional Information
- Taxes
- $1520
- Taxes
- $4,587
- Minimum Lease
- 6 Months
- HOA Fee
- $100
- HOA Payment Schedule
- Monthly
- Maintenance Includes
- Pool, Other
- Other Fees Amount
- 50
- Other Fees Term
- Monthly
- Location
- Cleared, Corner Lot, City Limits, Level, Oversized Lot, Sidewalk, Paved
- Community Features
- Community Mailbox, Deed Restrictions, Playground, Pool, Sidewalks, Street Lights
- Property Description
- One Story
- Zoning
- PUD
- Interior Layout
- Open Floorplan, Primary Bedroom Main Floor, Split Bedroom, Stone Counters, Thermostat
- Interior Features
- Open Floorplan, Primary Bedroom Main Floor, Split Bedroom, Stone Counters, Thermostat
- Floor
- Carpet, Tile
- Appliances
- Dishwasher, Disposal, Microwave, Range
- Utilities
- BB/HS Internet Available, Cable Available, Electricity Available, Public, Sewer Available, Sewer Connected, Underground Utilities
- Heating
- Central, Heat Pump
- Air Conditioning
- Central Air
- Exterior Construction
- Block, Stucco
- Exterior Features
- Hurricane Shutters, Lighting, Sidewalk
- Roof
- Shingle
- Foundation
- Slab
- Pool
- Community
- Garage Carport
- 3 Car Garage
- Garage Spaces
- 3
- Garage Features
- Driveway, Garage Door Opener
- Garage Dimensions
- 30x23
- Middle School
- Buffalo Creek Middle
- High School
- Palmetto High
- Water Name
- Seaire Lagoon
- Water View
- Lagoon
- Water Access
- Lagoon
- Water Frontage
- Lagoon
- Pets
- Allowed
- Flood Zone Code
- X
- Parcel ID
- 650953259
- Legal Description
- LOT 611, PARRISH LAKES PH IIA1, IIA2, IIA4 & IIA5 PI#6509.5320/9
Listing courtesy of OLYMPUS EXECUTIVE REALTY INC. mls@oerfl.com
Mortgage Calculator
StellarMLS is the source of this information via Internet Data Exchange Program. All listing information is deemed reliable but not guaranteed and should be independently verified through personal inspection by appropriate professionals. Listings displayed on this website may be subject to prior sale or removal from sale. Availability of any listing should always be independently verified. Listing information is provided for consumer personal, non-commercial use, solely to identify potential properties for potential purchase. All other use is strictly prohibited and may violate relevant federal and state law. Data last updated on