314 32nd Street W, Bradenton, FL 34205
- $470,000
- 3
- BD
- 2
- BA
- 1,275
- SqFt











- List Price
- $470,000
- Status
- Active
- Days on Market
- 0
- MLS#
- A4704067
- Property Style
- Single Family
- Architectural Style
- Craftsman, Historic
- Year Built
- 1946
- Bedrooms
- 3
- Bathrooms
- 2
- Living Area
- 1,275
- Lot Size
- 8,960
- Acres
- 0.21
- Total Acreage
- 0 to less than 1/4
- Legal Subdivision Name
- Biltmore Gardens
- Community Name
- Biltmore Gardens
- MLS Area Major
- Bradenton
Property Description
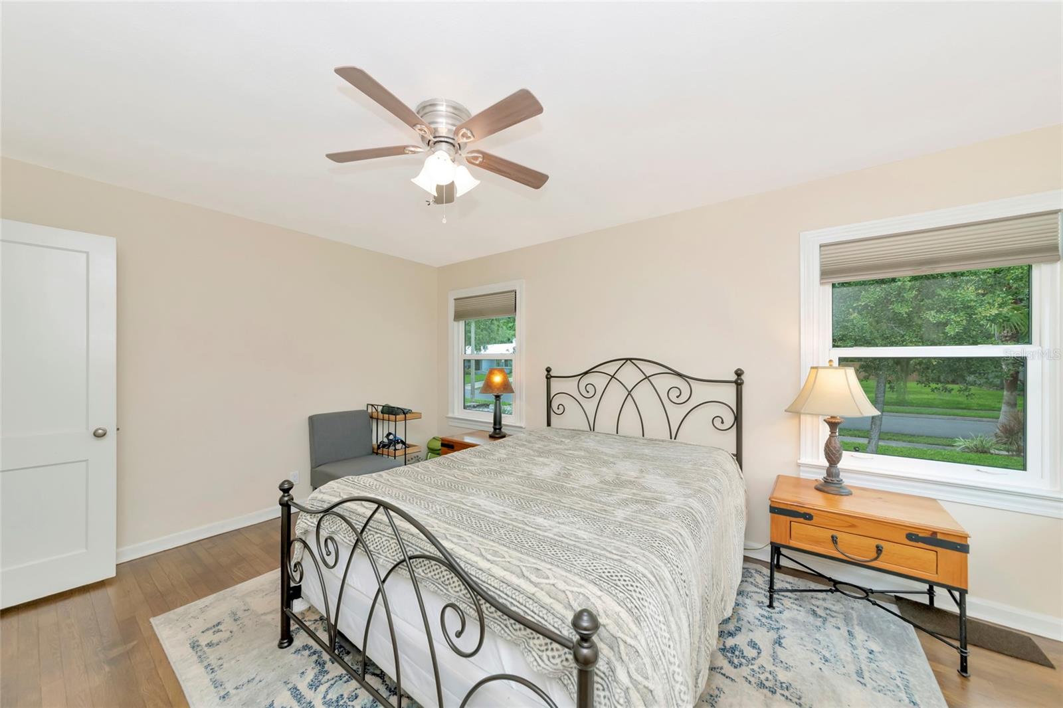
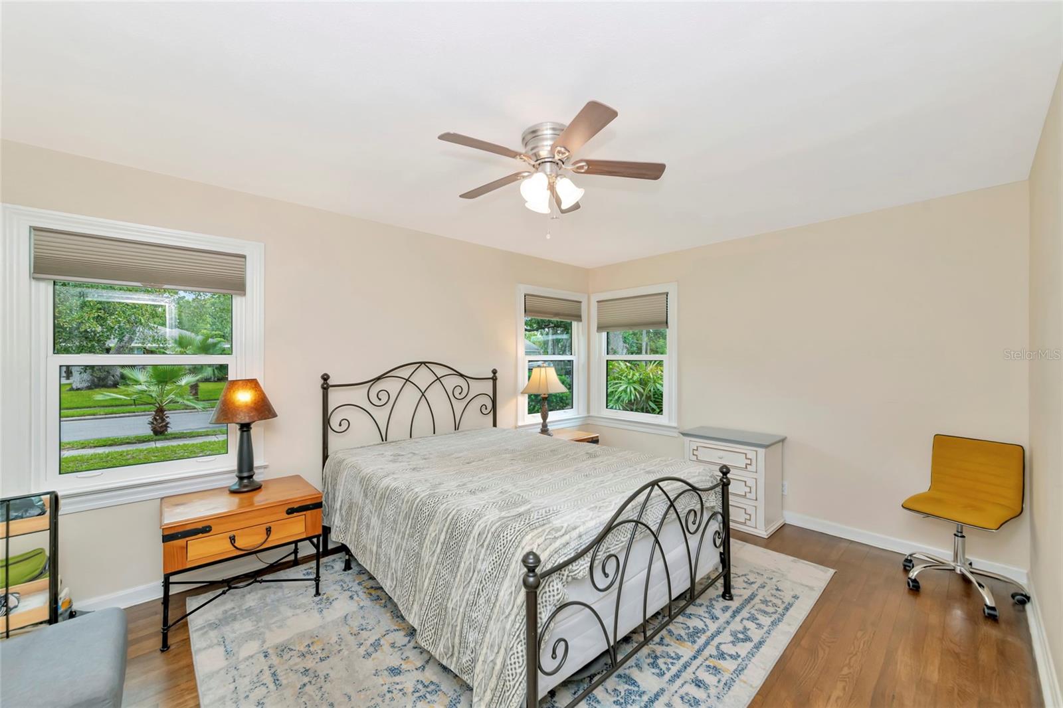
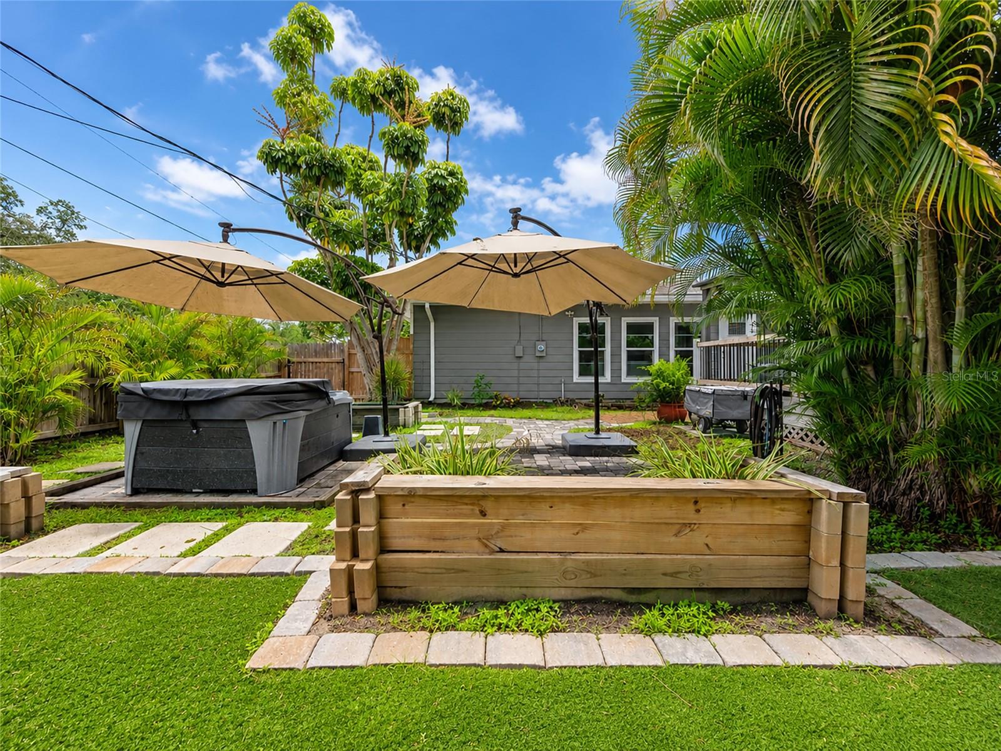
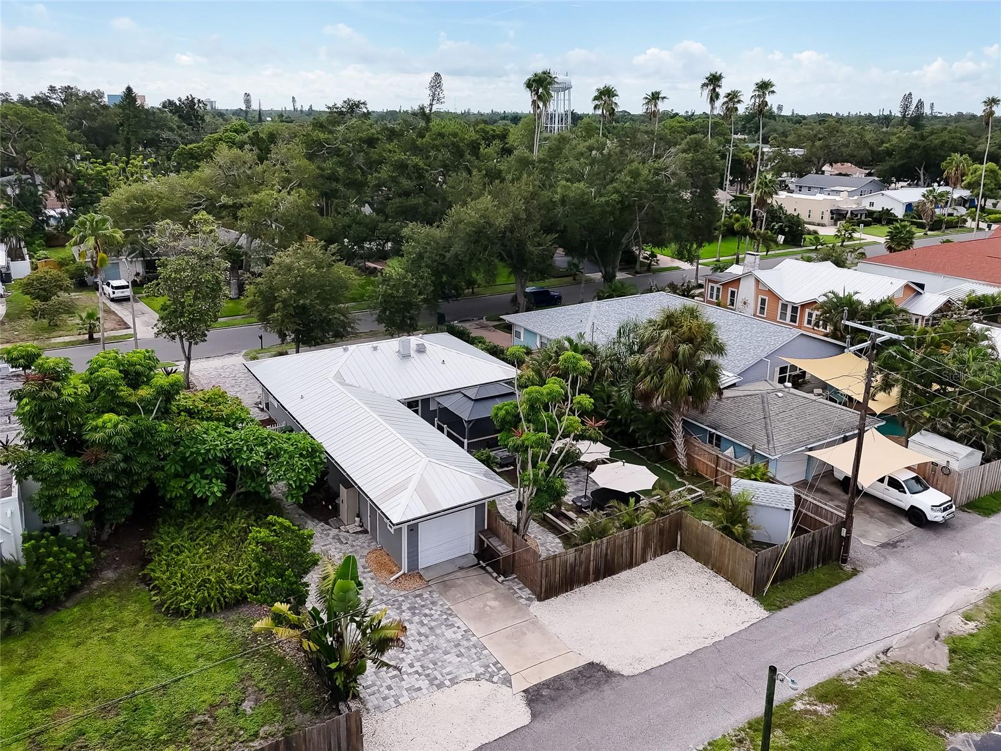
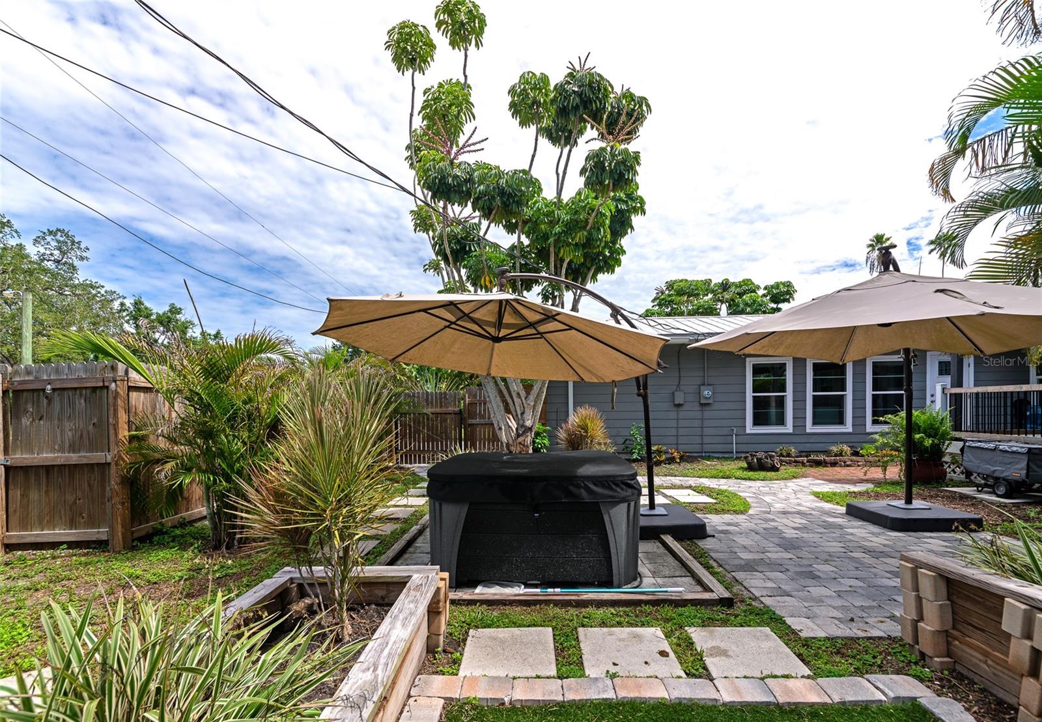
Remarkably cute and totally move-in ready, this West Bradenton bungalow needs to get on your short list. Recently updated with hurricane impact windows, a new metal roof and interior updates, the home keeps the original character and charm that makes it stand out from the typical remodeled home. It’s not just another remodeled gray box with white quartz. The original character of the home has been thoughtfully maintained. The brick paver driveway and attractive landscaping add to the curb appeal, while the courtyard and rear deck are perfect places to unwind after a day at the beach, BBQ with friends and family, or relax in the hot tub. The rear access is another great feature, with garage access and additional parking in the back, along with the front driveway. It all comes together to create some really attractive curb appeal. And then there are the practical things: No HOA, no deed restrictions, no flood insurance required, and a quick and easy drive to shopping, great schools and some of the Gulf Coast’s best beaches. Interested? Check out the 3D tour through the Virtual Tour link and take a closer look. This one is worth seeing!
/u.realgeeks.media/seethelisting/BIRCH_LOGO.png)
Additional Information
- Taxes
- $5410
- Minimum Lease
- No Minimum
- Location
- City Limits, Near Public Transit
- Community Features
- No Deed Restriction
- Property Description
- One Story
- Zoning
- R1C
- Interior Layout
- Ceiling Fans(s), Eat-in Kitchen, Kitchen/Family Room Combo, Open Floorplan, Split Bedroom, Stone Counters, Thermostat, Window Treatments
- Interior Features
- Ceiling Fans(s), Eat-in Kitchen, Kitchen/Family Room Combo, Open Floorplan, Split Bedroom, Stone Counters, Thermostat, Window Treatments
- Floor
- Ceramic Tile, Wood
- Appliances
- Dishwasher, Dryer, Electric Water Heater, Microwave, Range, Refrigerator, Washer
- Utilities
- BB/HS Internet Available, Cable Connected, Electricity Connected, Public, Sewer Connected, Water Connected
- Heating
- Central
- Air Conditioning
- Central Air
- Exterior Construction
- Frame
- Exterior Features
- Balcony
- Roof
- Shingle
- Foundation
- Crawlspace
- Pool
- No Pool
- Garage Carport
- 1 Car Garage, Golf Cart Garage
- Garage Spaces
- 1
- Garage Features
- Alley Access, Covered, Garage Faces Rear, Golf Cart Garage
- Garage Dimensions
- 12x16
- Elementary School
- Miller Elementary
- Middle School
- Martha B. King Middle
- High School
- Manatee High
- Fences
- Fenced, Wood
- Pets
- Allowed
- Flood Zone Code
- x
- Parcel ID
- 3508100009
- Legal Description
- N 32 FT OF LOT 9 & S 38 FT OF LOT 10 BLK A BILTMORE GARDENS PI#35081.0000/9
Listing courtesy of COLDWELL BANKER REALTY. 941-907-1033
Mortgage Calculator
StellarMLS is the source of this information via Internet Data Exchange Program. All listing information is deemed reliable but not guaranteed and should be independently verified through personal inspection by appropriate professionals. Listings displayed on this website may be subject to prior sale or removal from sale. Availability of any listing should always be independently verified. Listing information is provided for consumer personal, non-commercial use, solely to identify potential properties for potential purchase. All other use is strictly prohibited and may violate relevant federal and state law. Data last updated on