Share this with your friends


+17272653144
Birch Real Estate Services
5659 Equator Court, Nokomis, FL 34275
- $589,000
- 4
- BD
- 3
- BA
- 2,473
- SqFt




- List Price
- $589,000
- Status
- Active
- Days on Market
- 54
- Price Change
- ▼ $10,000 1789081536
- MLS#
- A4704015
- Property Style
- Single Family
- Year Built
- 2025
- Bedrooms
- 4
- Bathrooms
- 3
- Baths Half
- 1
- Living Area
- 2,473
- Lot Size
- 5,926
- Acres
- 0.14
- Total Acreage
- 0 to less than 1/4
- Legal Subdivision Name
- Sorrento Ph Ii
- Community Name
- Nokomis
- MLS Area Major
- Nokomis/North Venice
Property Description
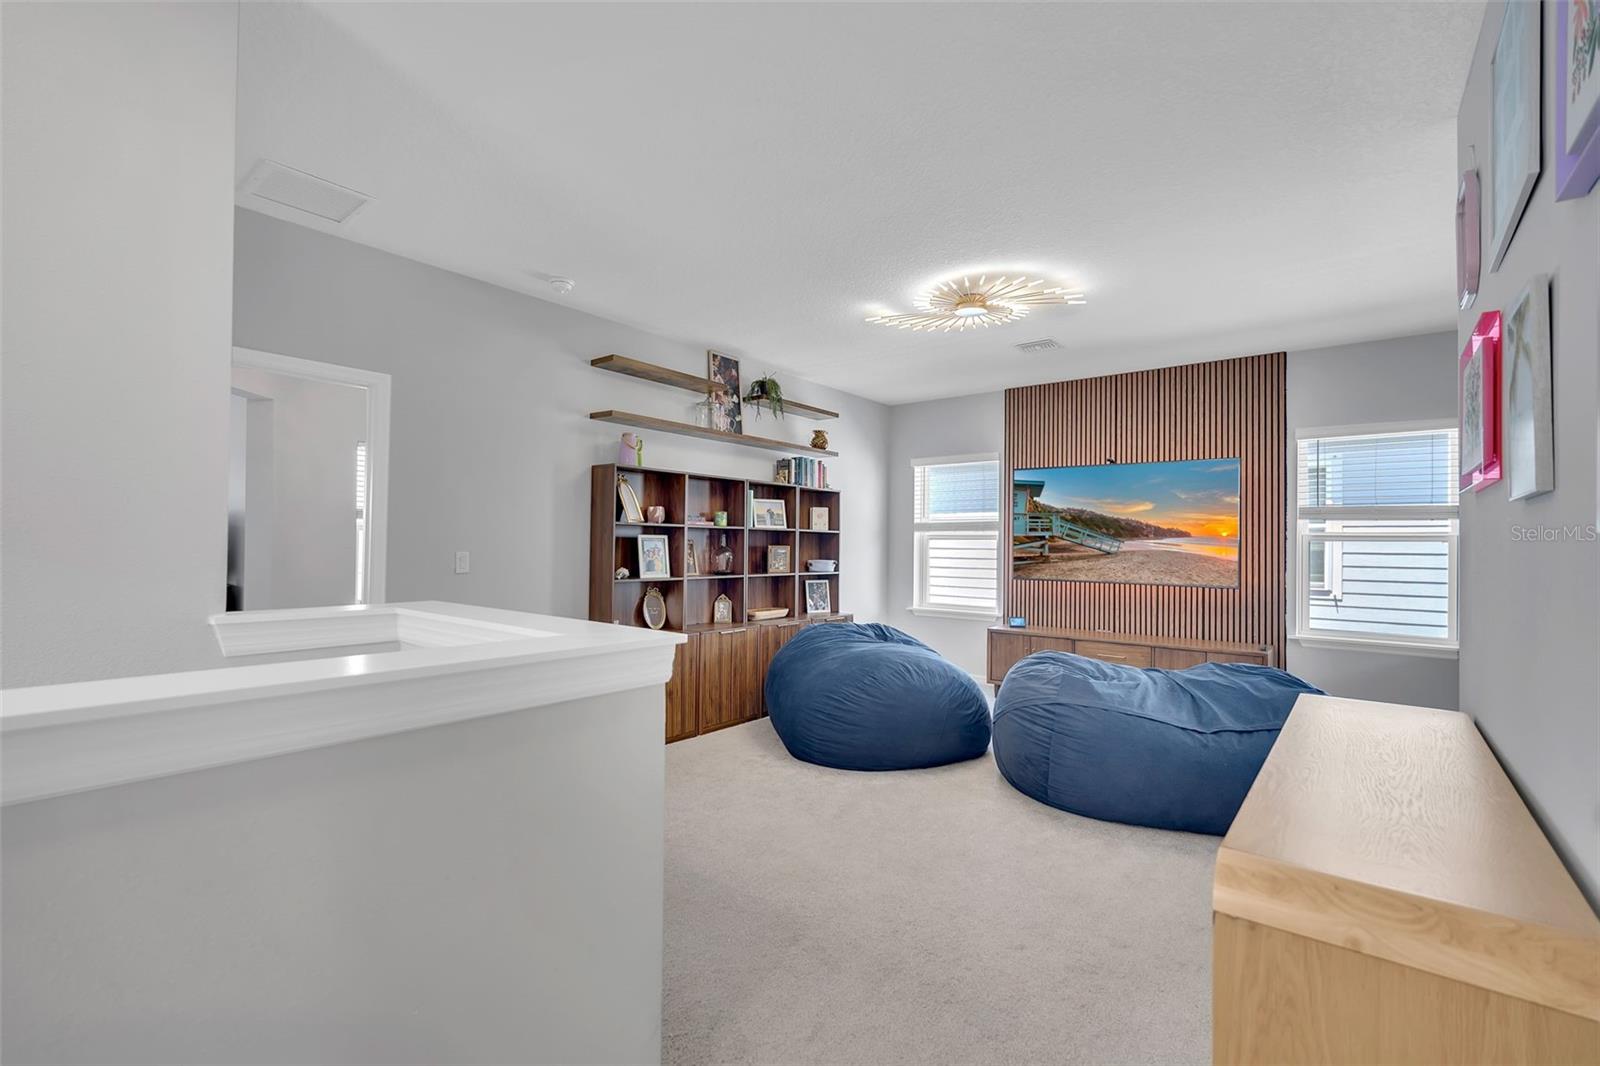
Welcome to 5659 Equator Ct in Nokomis, FL, a beautifully designed 2025-built home offering 4 bedrooms, 2.5 bathrooms, and a spacious loft, along with modern finishes, flexible living space, and a peaceful pond view. Step inside to a bright, open layout finished in soft, neutral tones that create a fresh coastal vibe throughout the home. The versatile loft area provides the perfect bonus space for a second living room, playroom, kids’ hangout, home office, or media room. Outside, enjoy Florida living from the screened-in lanai overlooking the water. The backyard has already been upgraded with new pavers and a new fence, creating a private and inviting outdoor space. With a generously sized yard and tranquil pond backdrop, there is also plenty of room to add a pool and create your own backyard retreat. Built in 2025 and enhanced with thoughtful outdoor upgrades, including an expanded driveway, this home gives you the feel of new construction without having to wait to build. Conveniently located in Nokomis with easy access to beaches, shopping, dining, Venice, Sarasota, and everything the Gulf Coast lifestyle has to offer. 4 bedrooms, 2.5 bathrooms, a loft, coastal-inspired finishes, water views, and room for a pool — this is one you won’t want to miss.
/u.realgeeks.media/seethelisting/BIRCH_LOGO.png)
Additional Information
- Taxes
- $1091
- Minimum Lease
- 1 Month
- HOA Fee
- $572
- HOA Payment Schedule
- Quarterly
- Maintenance Includes
- Pool, Management
- Community Features
- Deed Restrictions, Dog Park, Gated Community - No Guard, Playground, Pool, Sidewalks
- Property Description
- Two Story
- Zoning
- RSF2
- Interior Layout
- High Ceilings, Kitchen/Family Room Combo, Open Floorplan, PrimaryBedroom Upstairs, Thermostat, Tray Ceiling(s), Walk-In Closet(s)
- Interior Features
- High Ceilings, Kitchen/Family Room Combo, Open Floorplan, PrimaryBedroom Upstairs, Thermostat, Tray Ceiling(s), Walk-In Closet(s)
- Floor
- Carpet, Ceramic Tile
- Appliances
- Dishwasher, Dryer, Microwave, Range, Refrigerator, Washer
- Utilities
- Cable Connected, Electricity Connected, Natural Gas Connected, Sewer Connected, Water Connected
- Heating
- Central, Electric
- Air Conditioning
- Central Air
- Exterior Construction
- Block, Stucco, Frame
- Exterior Features
- Hurricane Shutters, Private Yard
- Roof
- Shingle
- Foundation
- Slab
- Pool
- Community
- Garage Carport
- 2 Car Garage
- Garage Spaces
- 2
- Elementary School
- Laurel Nokomis Elementary
- Middle School
- Laurel Nokomis Middle
- High School
- Venice Senior High
- Fences
- Fenced
- Water View
- Pond
- Pets
- Allowed
- Flood Zone Code
- X
- Parcel ID
- 0162060248
- Legal Description
- LOT 248, SORRENTO PHASE 2, PB 55 PG 351-358
Listing courtesy of THE SHORELINE FL REALTY LLC. 941-544-1133
How much is your home worth?
Find out now!
Mortgage Calculator
StellarMLS is the source of this information via Internet Data Exchange Program. All listing information is deemed reliable but not guaranteed and should be independently verified through personal inspection by appropriate professionals. Listings displayed on this website may be subject to prior sale or removal from sale. Availability of any listing should always be independently verified. Listing information is provided for consumer personal, non-commercial use, solely to identify potential properties for potential purchase. All other use is strictly prohibited and may violate relevant federal and state law. Data last updated on