Share this with your friends


+17272653144
Birch Real Estate Services
4612 62nd Avenue E, Bradenton, FL 34203
- $549,000
- 4
- BD
- 3
- BA
- 2,625
- SqFt








- List Price
- $549,000
- Status
- Active
- Days on Market
- 53
- MLS#
- A4703448
- Property Style
- Single Family
- Architectural Style
- Florida
- Year Built
- 2004
- Bedrooms
- 4
- Bathrooms
- 3
- Living Area
- 2,625
- Lot Size
- 10,123
- Acres
- 0.23
- Total Acreage
- 0 to less than 1/4
- Legal Subdivision Name
- Mandalay Ph I
- Community Name
- Mandalay
- MLS Area Major
- Bradenton/Braden River/Lakewood Rch
Property Description
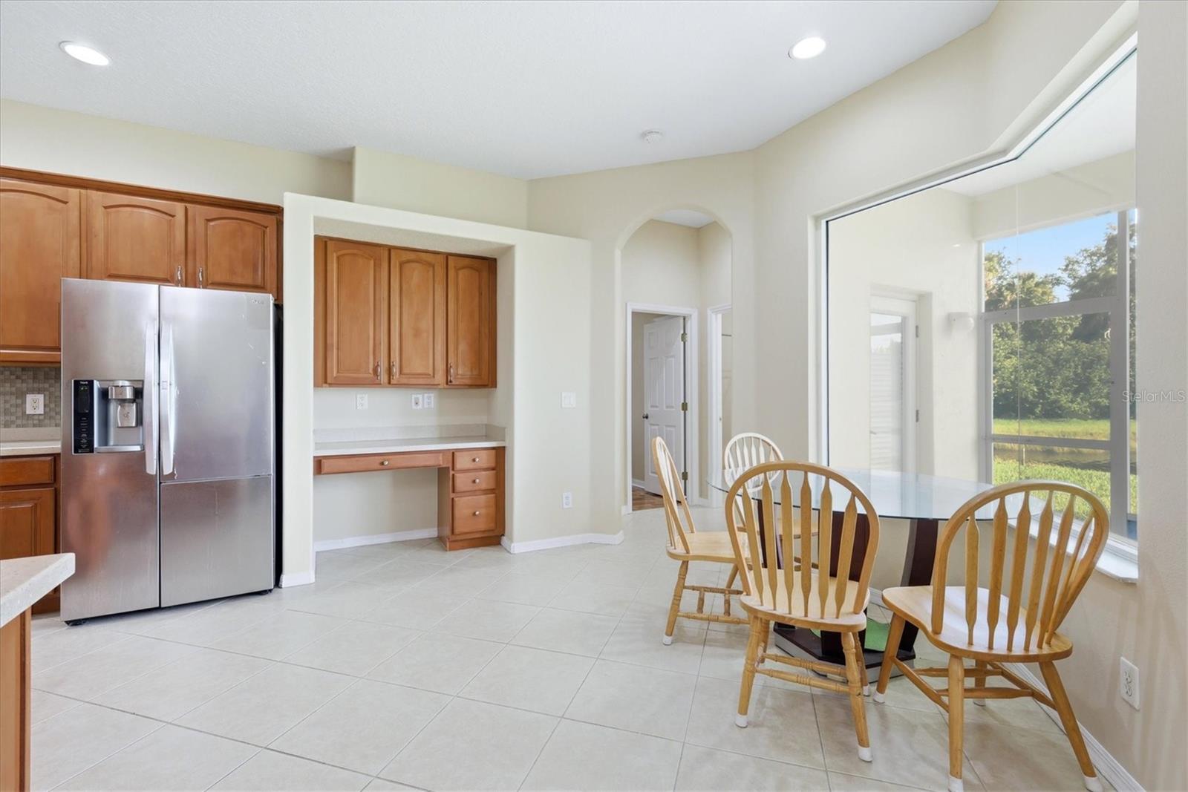
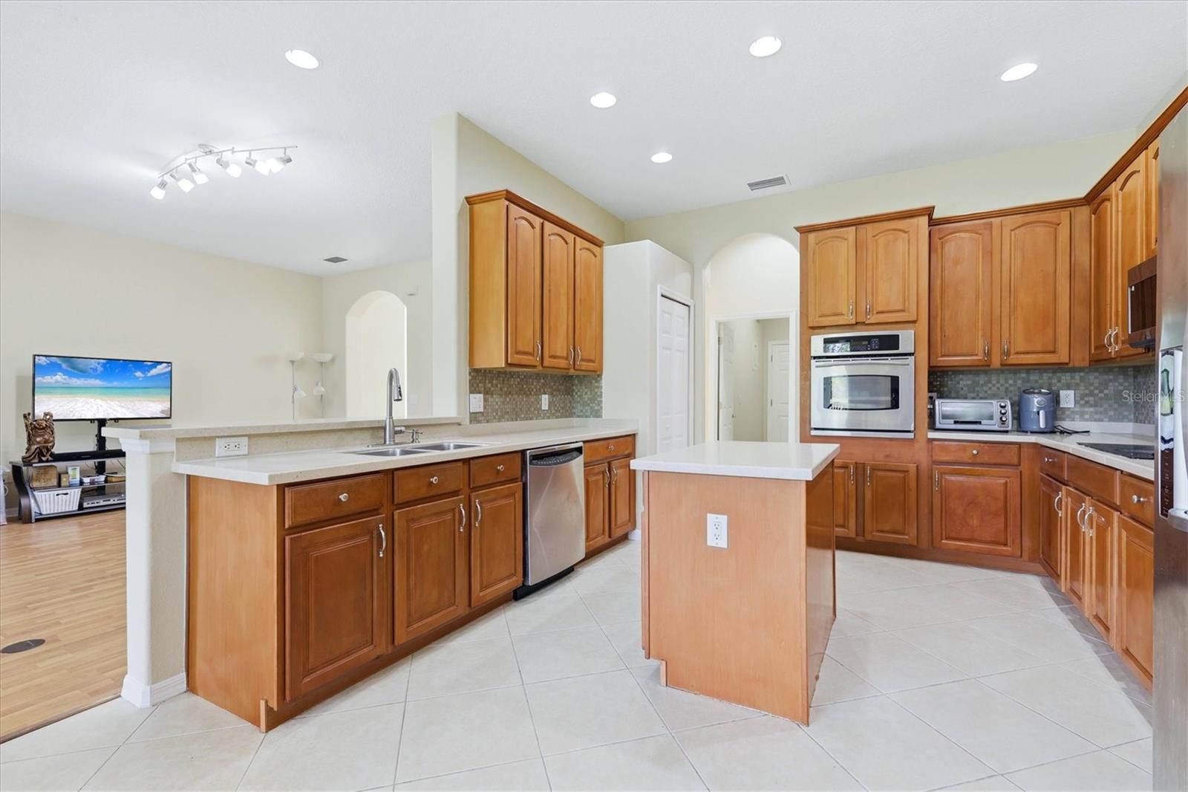
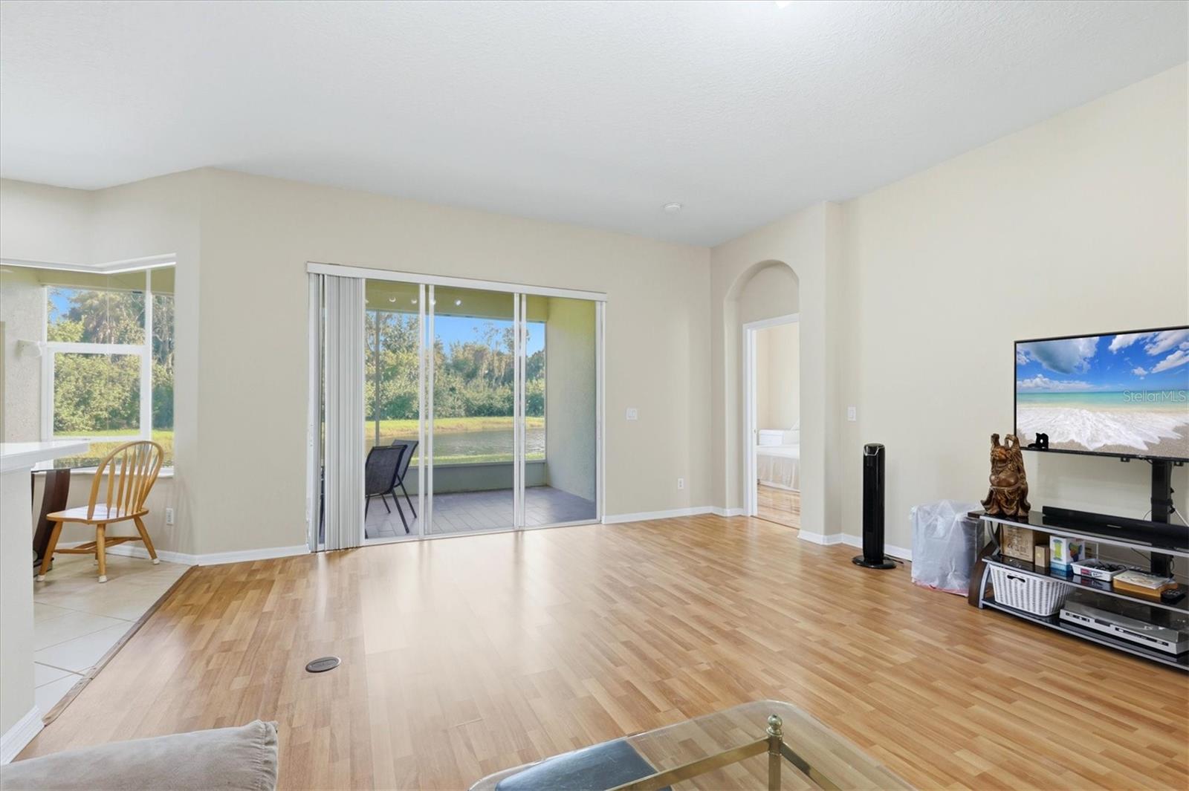
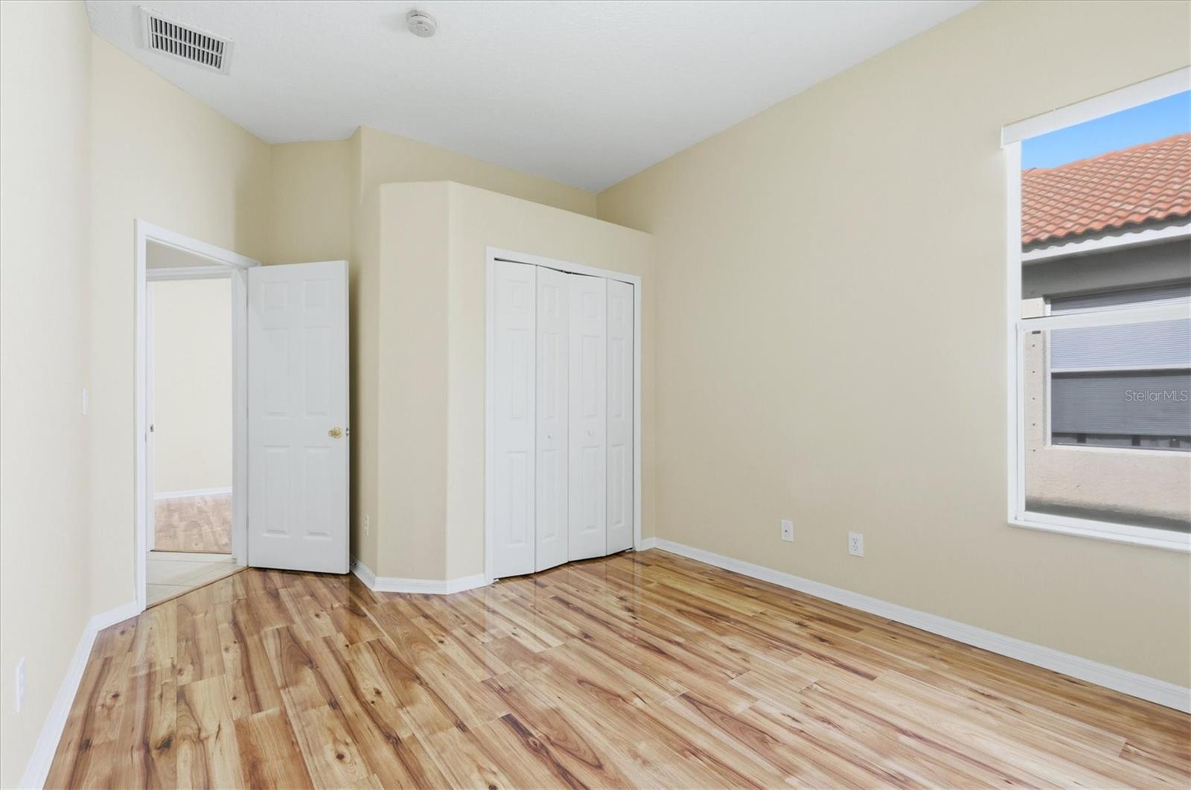
Some homes simply give you more room to live and 4612 62nd Ave E is one of them. Set inside the gated Mandalay community, this 4 bedroom, 3 bath home offers something buyers don't always find together: generous living space, a separate bonus room, a 3 car garage, low HOA fees, and no CDD. Inside, the floor plan gives everyone room to spread out without losing the spaces that bring everyone together. Four bedrooms handle the everyday needs, while the bonus room is the kind of extra space that can change along with you. Make it a home office, movie room, game room, gym, playroom, or a space that's entirely your own. The kitchen is designed for real life, with 42 inch cabinetry, Corian countertops, and plenty of storage. Whether it's a quiet weeknight dinner or a house full of friends, there's room here to cook, gather, and enjoy being at home. Then there's the 3 car garage a feature that's easy to appreciate in Florida. Keep the cars inside and still have space for bikes, tools, beach gear, holiday decorations, or the things you'd rather not sacrifice a bedroom to store. Just as appealing is what you won't be paying for: there are no CDD fees, and Mandalay offers a low HOA while still providing the privacy of a gated community. The location puts you in a sweet spot between Bradenton and Sarasota. UTC shopping and dining, Downtown Sarasota, Downtown Bradenton, and the Gulf beaches are all within reach, giving you plenty of options whether the day calls for dinner out, shopping, or heading toward the water. If you've been looking for a home where you don't have to choose between space, location, a gated community, and manageable fees, 4612 62nd Ave E deserves a closer look.
/u.realgeeks.media/seethelisting/BIRCH_LOGO.png)
Additional Information
- Taxes
- $3894
- Minimum Lease
- 6 Months
- HOA Fee
- $475
- HOA Payment Schedule
- Quarterly
- Location
- Landscaped, Sidewalk
- Community Features
- Deed Restrictions, Gated Community - No Guard, Irrigation-Reclaimed Water, Playground, Sidewalks, Street Lights
- Property Description
- One Story
- Zoning
- PDMU
- Interior Layout
- Eat-in Kitchen, High Ceilings, Kitchen/Family Room Combo, Living Room/Dining Room Combo, Open Floorplan, Primary Bedroom Main Floor, Solid Surface Counters, Split Bedroom, Tray Ceiling(s)
- Interior Features
- Eat-in Kitchen, High Ceilings, Kitchen/Family Room Combo, Living Room/Dining Room Combo, Open Floorplan, Primary Bedroom Main Floor, Solid Surface Counters, Split Bedroom, Tray Ceiling(s)
- Floor
- Ceramic Tile, Laminate
- Appliances
- Built-In Oven, Cooktop, Dishwasher, Disposal, Dryer, Electric Water Heater, Microwave, Refrigerator, Washer
- Utilities
- BB/HS Internet Available, Cable Available, Electricity Connected, Phone Available, Sewer Connected, Sprinkler Recycled, Underground Utilities, Water Connected
- Heating
- Electric, Heat Pump
- Air Conditioning
- Central Air
- Exterior Construction
- Block
- Exterior Features
- Hurricane Shutters, Private Mailbox, Rain Gutters, Sidewalk
- Roof
- Concrete, Tile
- Foundation
- Slab
- Pool
- No Pool
- Garage Carport
- 3 Car Garage
- Garage Spaces
- 3
- Elementary School
- Braden River Elementary
- Middle School
- Braden River Middle
- High School
- Braden River High
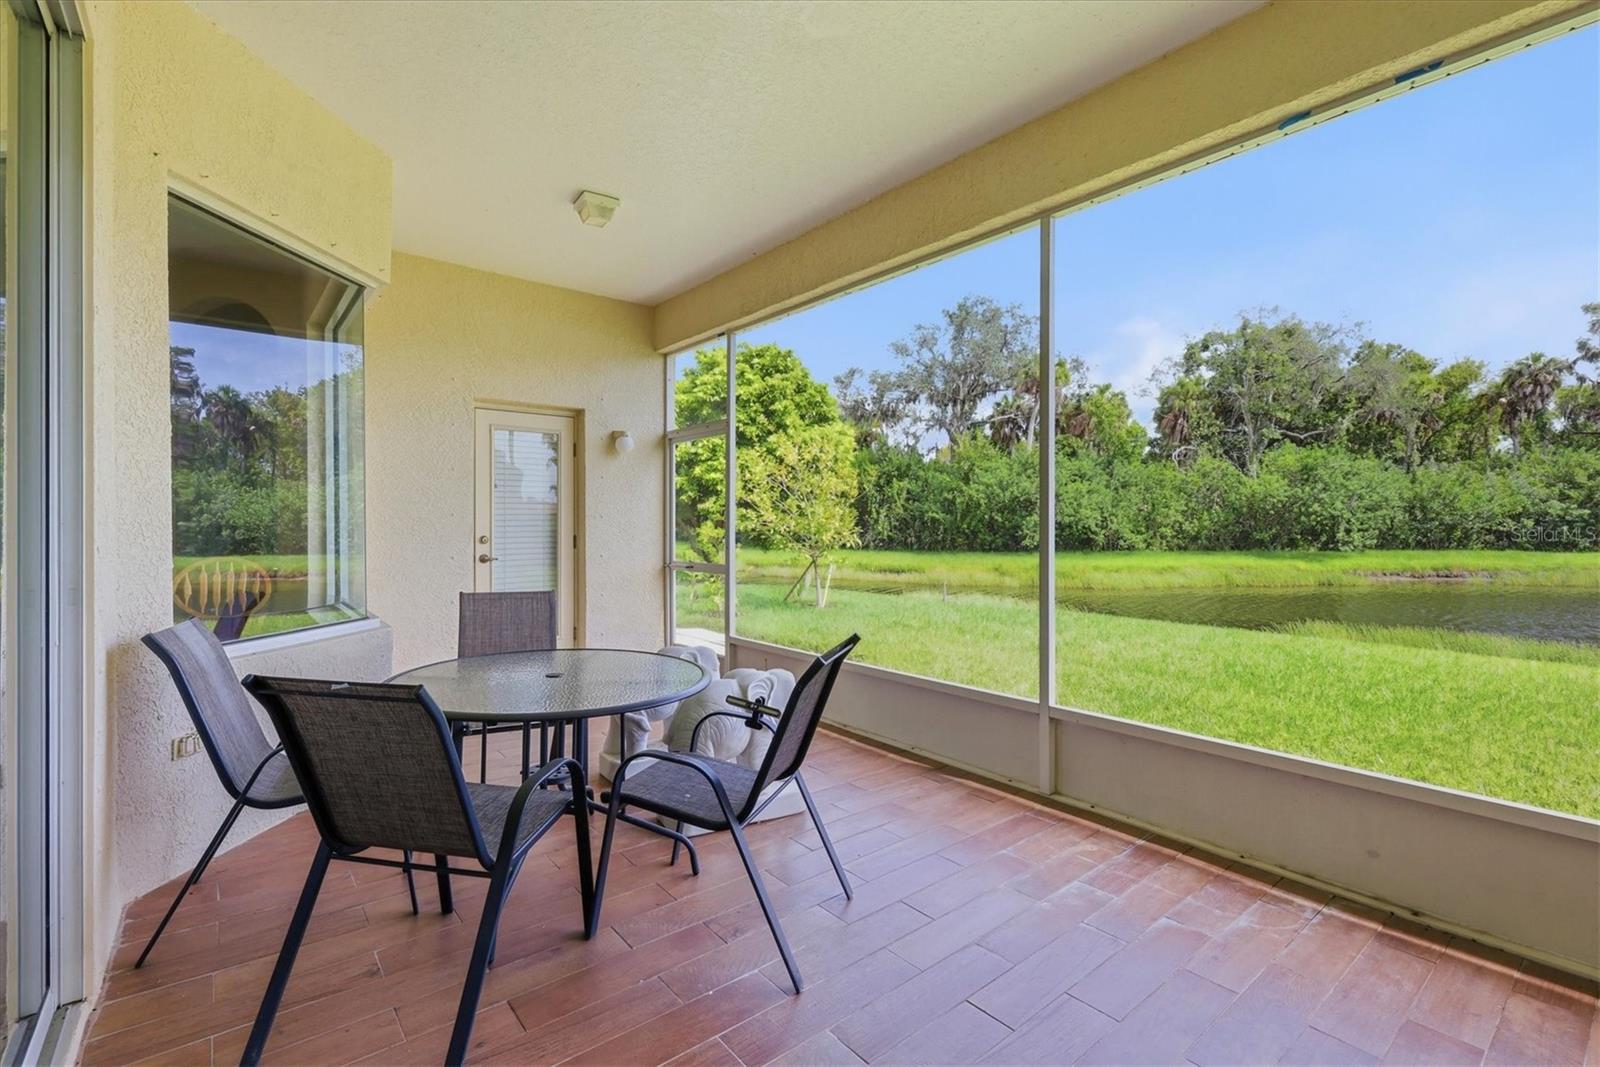
- Water View
- Lake
- Pets
- Allowed
- Flood Zone Code
- X
- Parcel ID
- 1878906709
- Legal Description
- LOT 7 BLK 4 MANDALAY PHASE 1, LESS 1/2 INT OF ALL OIL, GAS & MINERAL RIGHTS AS SET FORTH IN DEED REC IN DB 342 P 70, AS AFFECTED BY THAT CERTAIN AGMT REC IN DB 344 P 158 PI#18789.0670/9
Listing courtesy of FINE PROPERTIES. 941-782-0000
How much is your home worth?
Find out now!
Mortgage Calculator
StellarMLS is the source of this information via Internet Data Exchange Program. All listing information is deemed reliable but not guaranteed and should be independently verified through personal inspection by appropriate professionals. Listings displayed on this website may be subject to prior sale or removal from sale. Availability of any listing should always be independently verified. Listing information is provided for consumer personal, non-commercial use, solely to identify potential properties for potential purchase. All other use is strictly prohibited and may violate relevant federal and state law. Data last updated on