Share this with your friends


+17272653144
Birch Real Estate Services
72 N School Avenue, Sarasota, FL 34237
- $1,250,000
- 3
- BD
- 4
- BA
- 2,761
- SqFt








- List Price
- $1,250,000
- Status
- Active
- Days on Market
- 50
- MLS#
- A4703244
- Property Style
- Townhouse
- Architectural Style
- Contemporary
- Year Built
- 2020
- Bedrooms
- 3
- Bathrooms
- 4
- Baths Half
- 1
- Living Area
- 2,761
- Lot Size
- 3,806
- Acres
- 0.09
- Total Acreage
- 0 to less than 1/4
- Building Name
- Premier On Main
- Legal Subdivision Name
- Premier On Main
- Complex/Comm Name
- Premier On Main
- MLS Area Major
- Sarasota
Property Description
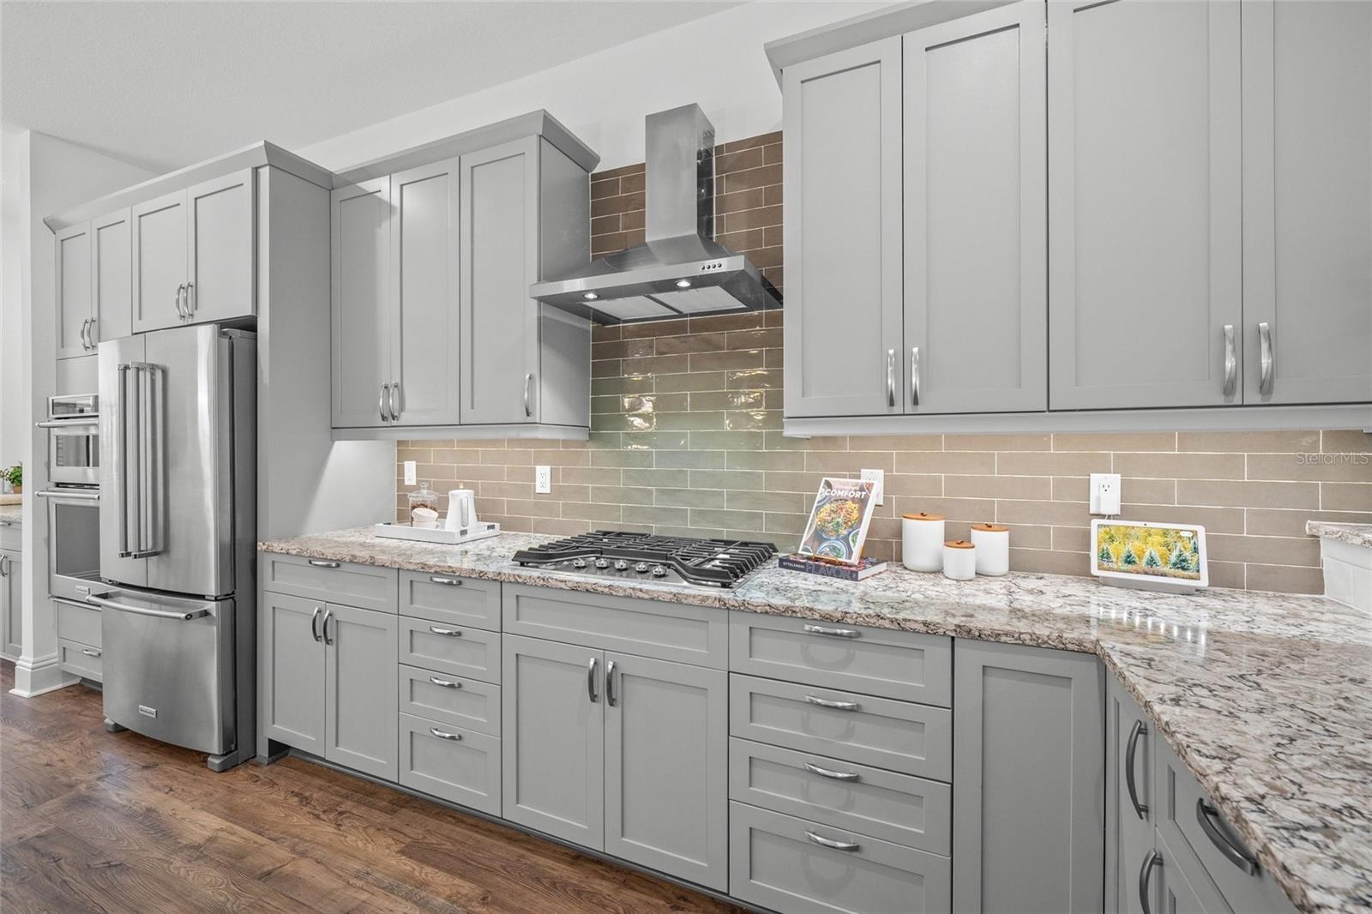
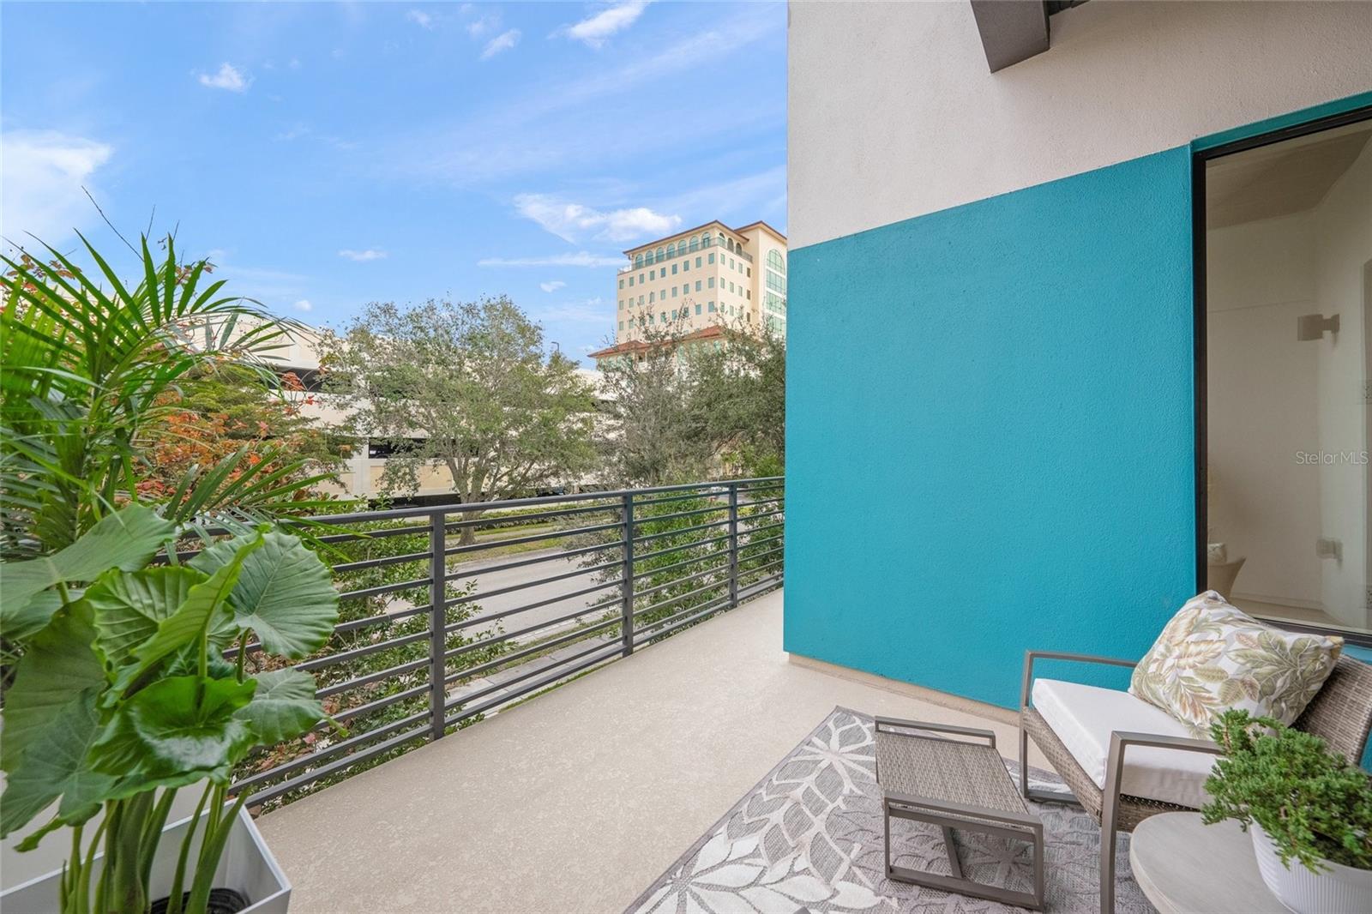
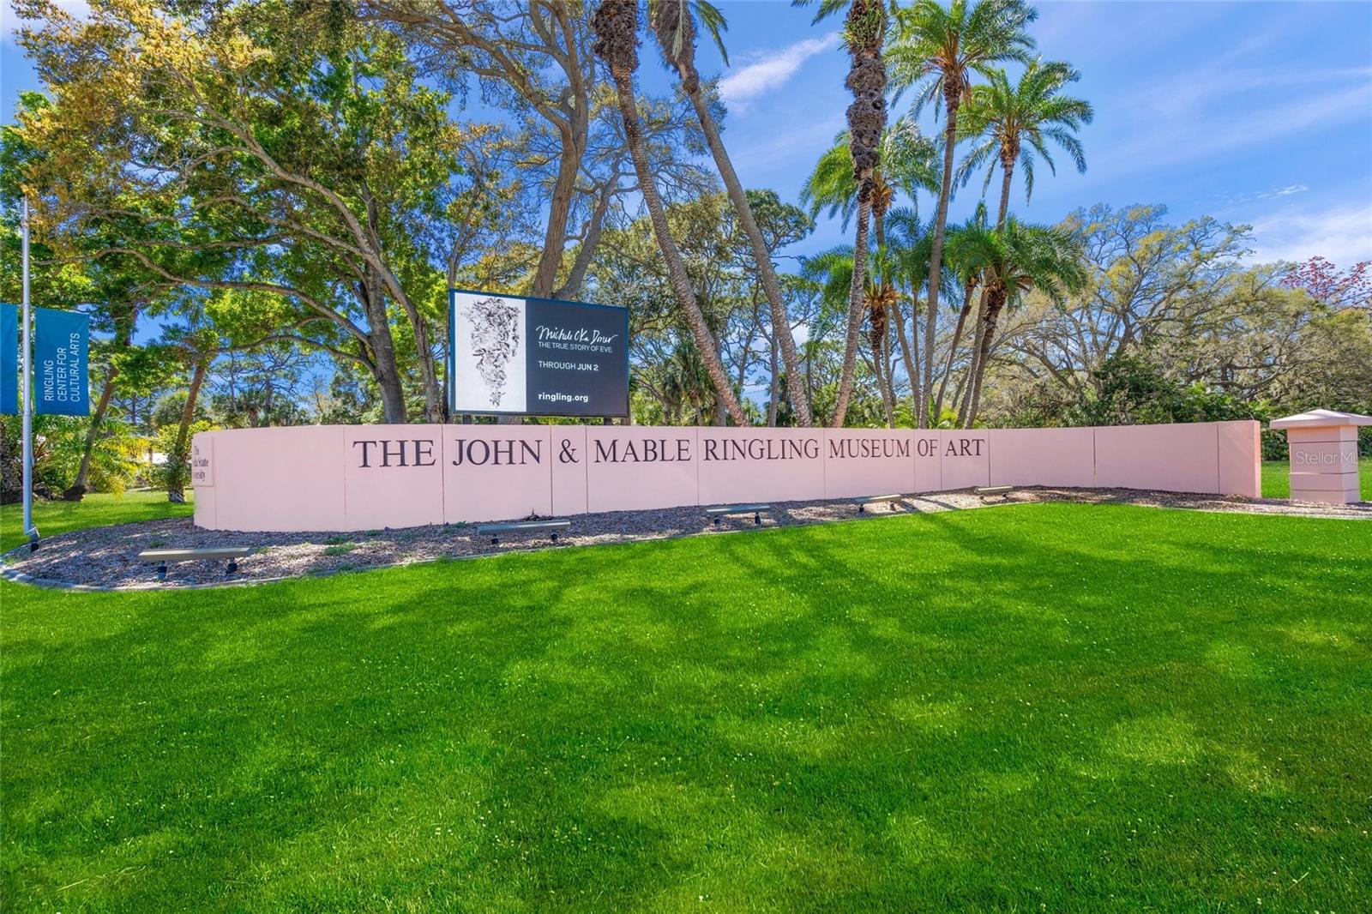
SPACIOUS 2,762 sq ft, LIGHT-FILLED END UNIT with significant recent upgrades, an attached 2-car garage plus additional carport. Premier on Main offers comfort, quality, and all the buzzing life of Downtown in the Uptown area of Sarasota without the bustle. Flexible floor plan allows for guests, roommates, and work-from-anywhere convenience with the ease of lock-and-leave living. FEATURES: Contemporary architecture & styling, Modern color palette and superior finishes, 3 ensuite bedrooms & baths, 3.5 baths, His and Her Master Custom California Closets, Private elevator, Lockout first floor suite, 4181 Sq ft total space, 620 sq ft deck spaces, 9ft ceilings, Japandi-style wet room in primary suite, KitchenAid appliances, large island, bar-height counter + custom pantry. Rooftop deck ready for your outdoor kitchen and entertainment amenities. Turnkey, pristine condition. PREMIER PERKS: LOW HOA $446/mth(landscape, water, sewer, trash), Flood Zone X, Weekly, monthly rentals, long-term leases allowed. Pet friendly, Energy efficient systems, Impact-rated windows & doors, Security system, Whole home water filtration, On-demand gas water heater. SARASOTA LIFE ELEVATED: Year-round sunshine, outdoor living, and a walkable culture bring the best of Florida to life. This urban-convenient location is bike-friendly with direct access to the Legacy Trail or hop on the nearby Bay Runner trolley for complimentary rides through downtown to Lido Beach and St Armands Circle. Take morning runs over the John Ringling Bridge, or kayak in the bay. Stroll through Main Street’s arts and cultural district, bike to the farmer’s market or Bayfront Park. Explore the lively restaurant and music scene to find your new favorite hang outs. End your days with drinks on the rooftop, enjoying the solitude or surrounded by family & friends, above the city lights and beneath the stars.
/u.realgeeks.media/seethelisting/BIRCH_LOGO.png)
Additional Information
- Taxes
- $18609
- Minimum Lease
- 1 Week
- Hoa Fee
- $446
- HOA Payment Schedule
- Monthly
- Maintenance Includes
- Maintenance Grounds, Trash, Water
- Location
- Near Public Transit, Sidewalk, Paved
- Community Features
- Sidewalks, No Deed Restriction
- Property Description
- Three+ Story
- Zoning
- DTC
- Interior Layout
- Built-in Features, Ceiling Fans(s), Elevator, High Ceilings, Kitchen/Family Room Combo, Living Room/Dining Room Combo, Open Floorplan, PrimaryBedroom Upstairs, Solid Surface Counters, Solid Wood Cabinets, Split Bedroom, Stone Counters, Thermostat, Walk-In Closet(s), Window Treatments
- Interior Features
- Built-in Features, Ceiling Fans(s), Elevator, High Ceilings, Kitchen/Family Room Combo, Living Room/Dining Room Combo, Open Floorplan, PrimaryBedroom Upstairs, Solid Surface Counters, Solid Wood Cabinets, Split Bedroom, Stone Counters, Thermostat, Walk-In Closet(s), Window Treatments
- Floor
- Ceramic Tile, Cork, Laminate, Tile
- Appliances
- Built-In Oven, Cooktop, Dishwasher, Disposal, Dryer, Freezer, Ice Maker, Microwave, Range Hood, Tankless Water Heater, Water Filtration System
- Utilities
- Electricity Connected, Fire Hydrant, Natural Gas Connected, Public, Sewer Connected, Underground Utilities, Water Connected
- Heating
- Central, Electric
- Air Conditioning
- Central Air
- Exterior Construction
- Block, Stucco
- Exterior Features
- Balcony, Lighting, Private Entrance, Sidewalk
- Roof
- Membrane
- Foundation
- Slab
- Pool
- No Pool
- Garage Carport
- 2 Car Carport, 2 Car Garage
- Garage Spaces
- 2
- Garage Features
- Garage Door Opener, Garage Faces Rear
- Garage Dimensions
- 20x21
- Elementary School
- Alta Vista Elementary
- Middle School
- Booker Middle
- High School
- Booker High
- Pets
- Allowed
- Max Pet Weight
- 101
- Pet Size
- Extra Large (101+ Lbs.)
- Flood Zone Code
- X
- Parcel ID
- 2029040155
- Legal Description
- LOT 21, SCHOOL AVENUE TOWNHOMES, PB 50 PG 33
Listing courtesy of MICHAEL SAUNDERS & COMPANY. 941-383-7591
Mortgage Calculator
StellarMLS is the source of this information via Internet Data Exchange Program. All listing information is deemed reliable but not guaranteed and should be independently verified through personal inspection by appropriate professionals. Listings displayed on this website may be subject to prior sale or removal from sale. Availability of any listing should always be independently verified. Listing information is provided for consumer personal, non-commercial use, solely to identify potential properties for potential purchase. All other use is strictly prohibited and may violate relevant federal and state law. Data last updated on