11409 Durham Street, Parrish, FL 34219
- $469,900
- 3
- BD
- 2
- BA
- 2,032
- SqFt







- List Price
- $469,900
- Status
- Active
- Days on Market
- 0
- MLS#
- A4703195
- Property Style
- Single Family
- Architectural Style
- Ranch, Traditional
- Year Built
- 2005
- Bedrooms
- 3
- Bathrooms
- 2
- Living Area
- 2,032
- Lot Size
- 9,108
- Acres
- 0.21
- Total Acreage
- 0 to less than 1/4
- Legal Subdivision Name
- Kingsfield Lakes Ph 3
- Community Name
- Kingsfield Lakes
- MLS Area Major
- Parrish
Property Description
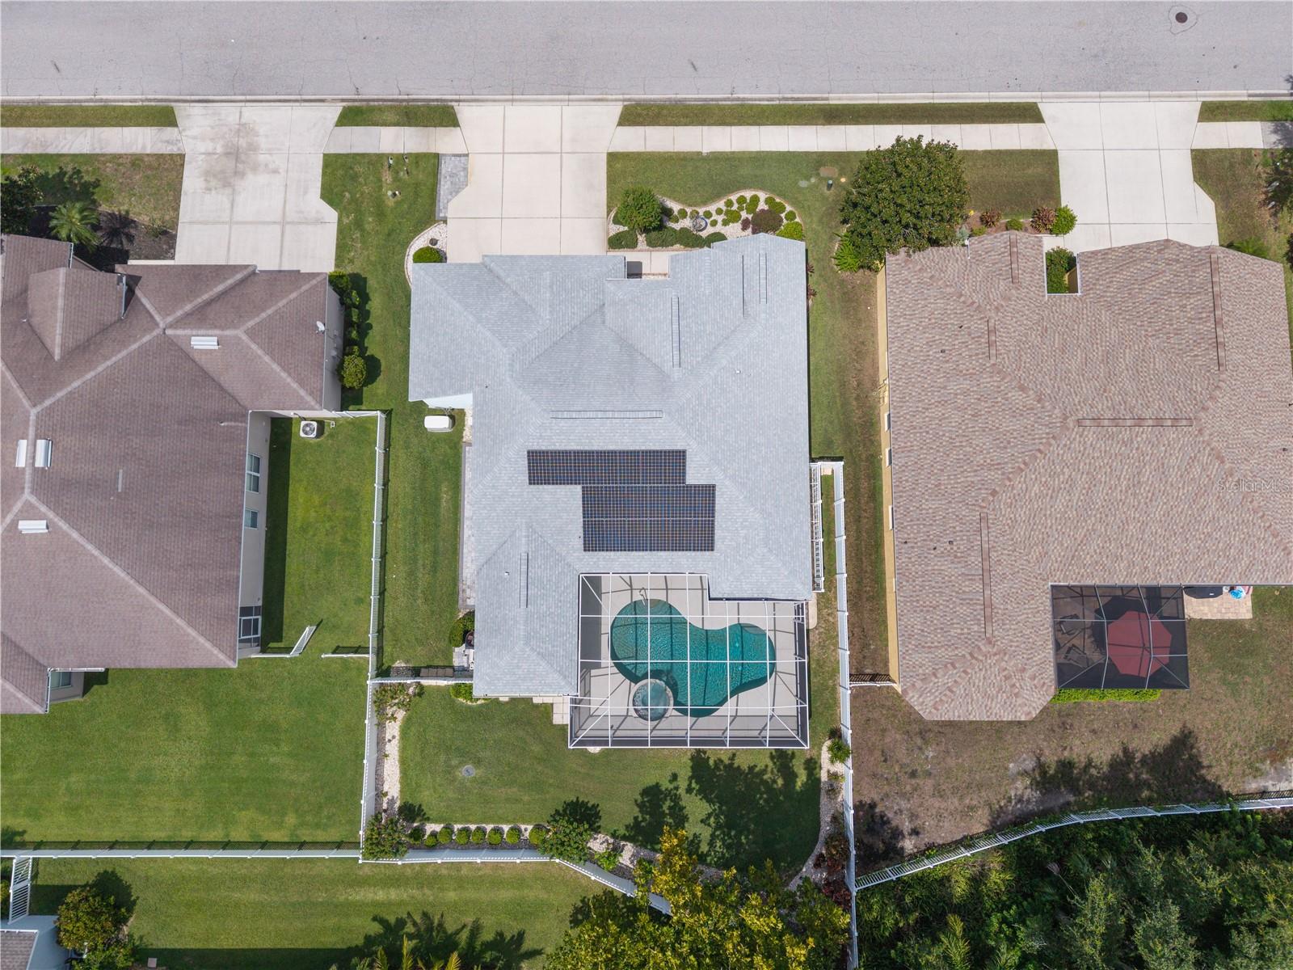
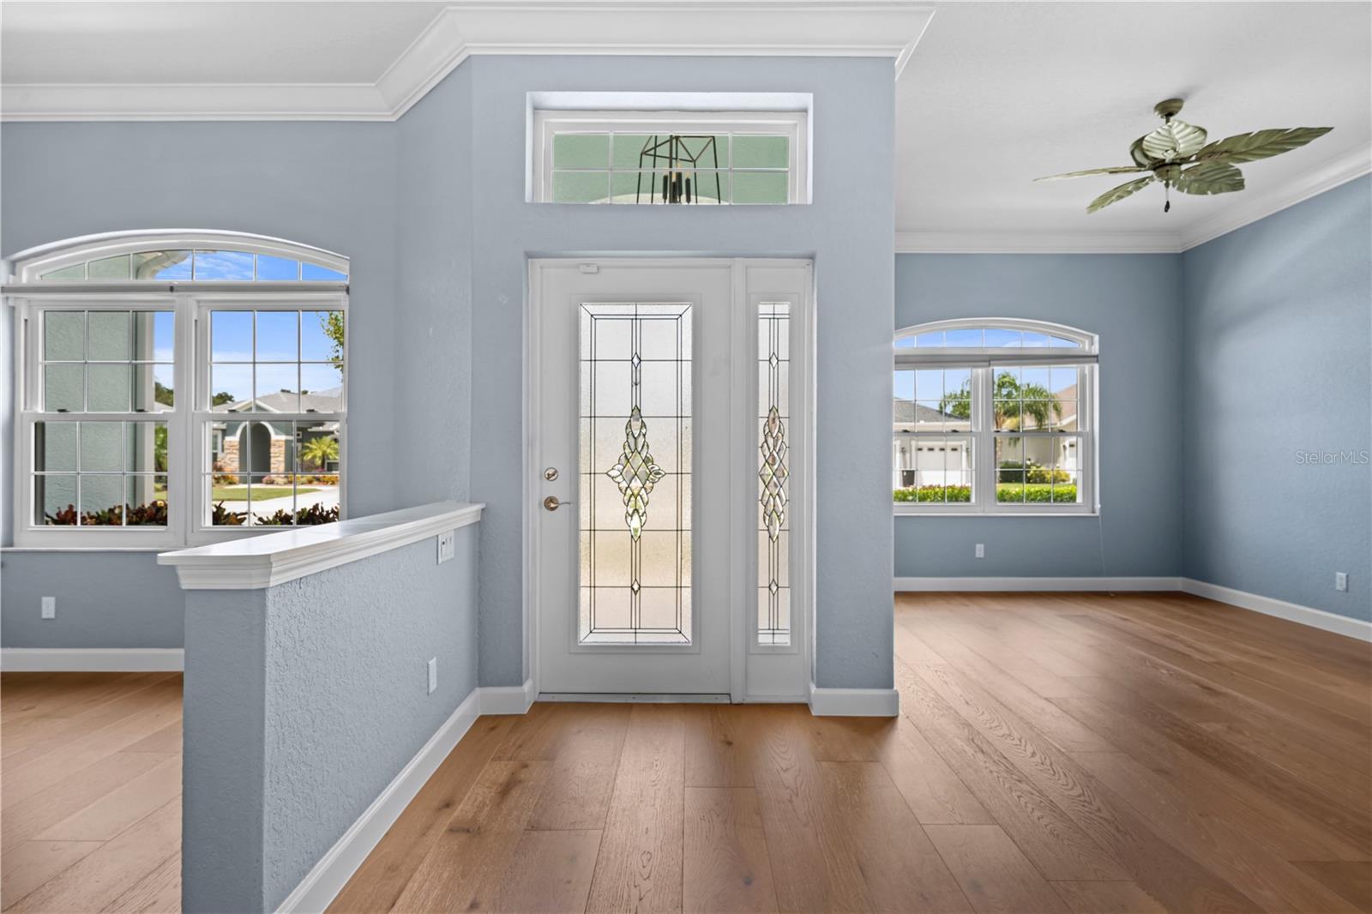
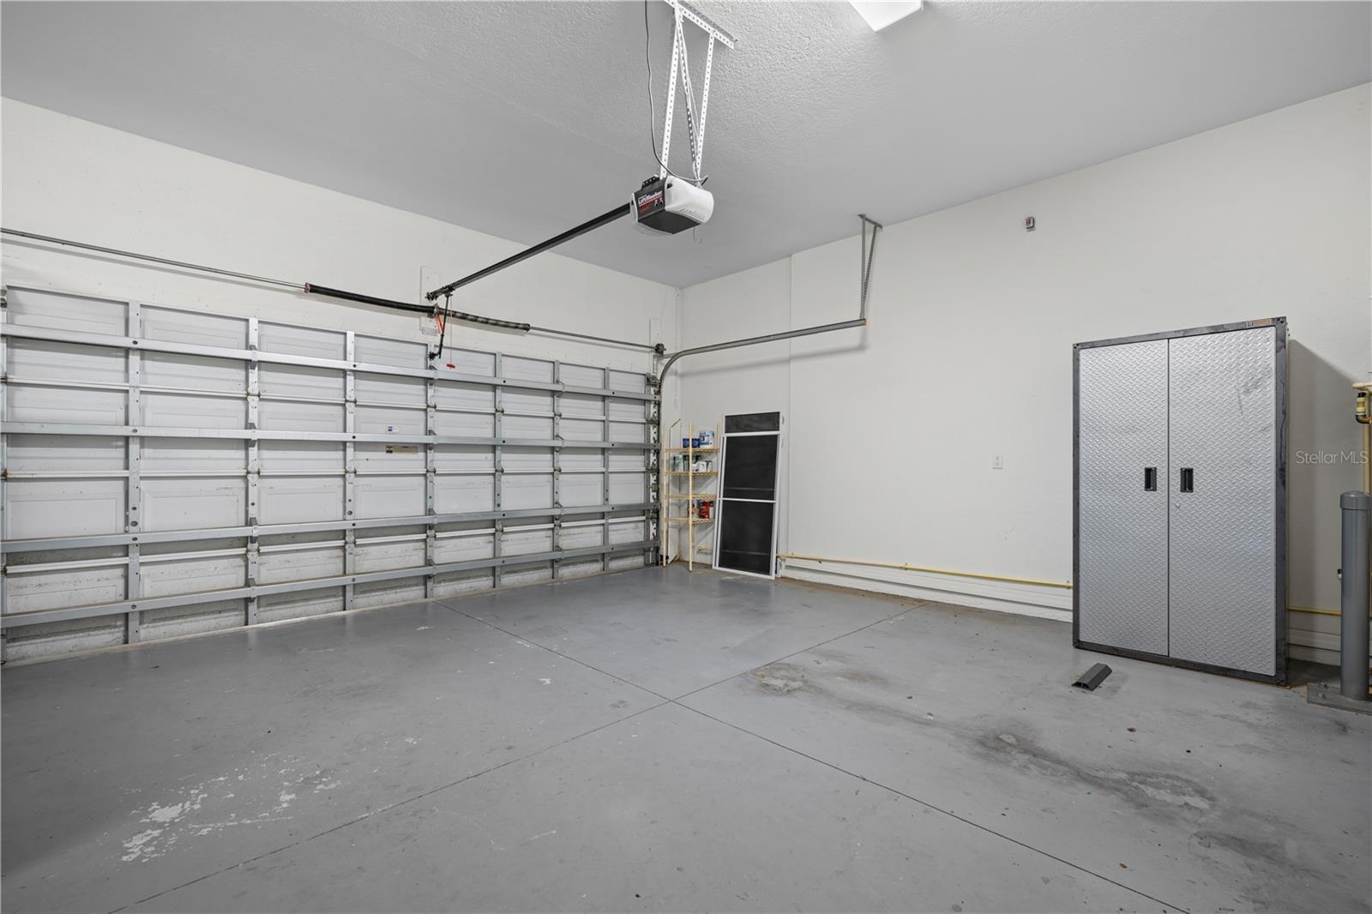
Virtually Staged. Welcome home to your own Florida retreat! This spacious 3-bedroom, 2-bath pool home offers 2,032 sq. ft. of living space, a separate office/den and a three-car garage, with an open layout designed for both everyday living and entertaining. Even better, many of the big-ticket updates have already been taken care of, including a 2023 roof, 2025 A/C, impact-rated windows, impact-resistant front door and whole-house generator. Step inside to bright, welcoming living spaces enhanced by crown molding and luxury wood flooring installed throughout in May 2026. The open kitchen keeps you connected to the main living and dining areas and features light cabinetry, quartz countertops, a generous breakfast bar and plenty of workspace. The range, microwave and dishwasher were replaced in 2020, with the refrigerator added in 2024. Enjoy casual meals in the breakfast nook, gather with friends in the open living area, or take advantage of the separate office/den for working from home, hobbies or a quiet retreat. The primary suite offers a comfortable place to unwind, complete with an ensuite bath featuring dual vanities, a soaking tub and separate shower. Two additional bedrooms and a full guest bath provide plenty of space for family and guests. And then there’s the outdoor living! Spend sunny afternoons by the pool, relax in the spa, enjoy dinner on the screened lanai or simply unwind in the privacy of your fenced backyard surrounded by mature landscaping. The lanai has also been rescreened, making this inviting outdoor space ready to enjoy. With a private pool and spa, flexible living spaces, three-car garage and an impressive list of major updates already completed, this home brings together the indoor-outdoor lifestyle Florida living is all about.
/u.realgeeks.media/seethelisting/BIRCH_LOGO.png)
Additional Information
- Taxes
- $2149
- Minimum Lease
- 1-2 Years
- HOA Fee
- $205
- HOA Payment Schedule
- Quarterly
- Maintenance Includes
- Pool, Escrow Reserves Fund, Management, Recreational Facilities
- Location
- In County, Landscaped, Sidewalk, Paved
- Community Features
- Deed Restrictions, Playground, Pool, Sidewalks
- Property Description
- One Story
- Zoning
- A
- Interior Layout
- Ceiling Fans(s), Crown Molding, Eat-in Kitchen, Living Room/Dining Room Combo, Open Floorplan, Primary Bedroom Main Floor, Solid Surface Counters, Split Bedroom, Walk-In Closet(s), Window Treatments
- Interior Features
- Ceiling Fans(s), Crown Molding, Eat-in Kitchen, Living Room/Dining Room Combo, Open Floorplan, Primary Bedroom Main Floor, Solid Surface Counters, Split Bedroom, Walk-In Closet(s), Window Treatments
- Floor
- Hardwood
- Appliances
- Dishwasher, Disposal, Dryer, Electric Water Heater, Microwave, Range, Refrigerator, Washer
- Utilities
- BB/HS Internet Available, Cable Available, Public
- Heating
- Central
- Air Conditioning
- Central Air
- Exterior Construction
- Block, Stucco
- Exterior Features
- Rain Gutters, Sidewalk
- Roof
- Shingle
- Foundation
- Slab
- Pool
- Community, Private
- Pool Type
- Gunite, Screen Enclosure
- Garage Carport
- 3 Car Garage
- Garage Spaces
- 3
- Fences
- Vinyl
- Pets
- Allowed
- Flood Zone Code
- X
- Parcel ID
- 502122909
- Legal Description
- LOT 8 BLK 3 KINGSFIELD LAKES PHASE 3 PI#5021.2290/9
Listing courtesy of LESLIE WELLS REALTY, INC.. Leslie@LeslieWellsRealty.com
Mortgage Calculator
StellarMLS is the source of this information via Internet Data Exchange Program. All listing information is deemed reliable but not guaranteed and should be independently verified through personal inspection by appropriate professionals. Listings displayed on this website may be subject to prior sale or removal from sale. Availability of any listing should always be independently verified. Listing information is provided for consumer personal, non-commercial use, solely to identify potential properties for potential purchase. All other use is strictly prohibited and may violate relevant federal and state law. Data last updated on