Share this with your friends


+17272653144
Birch Real Estate Services
1621 Bay Point Court, Sarasota, FL 34236
- $5,395,000
- 4
- BD
- 5
- BA
- 3,647
- SqFt








- List Price
- $5,395,000
- Status
- Active
- Days on Market
- 49
- Price Change
- ▼ $490,000 1791483035
- MLS#
- A4703102
- Property Style
- Single Family
- Architectural Style
- Coastal
- Year Built
- 2025
- Bedrooms
- 4
- Bathrooms
- 5
- Baths Half
- 1
- Living Area
- 3,647
- Lot Size
- 11,000
- Acres
- 0.26
- Total Acreage
- 1/4 to less than 1/2
- Legal Subdivision Name
- The Mooring At Bay Pointe
- Community Name
- Mooring At Bay Pointe The
- MLS Area Major
- Sarasota
Property Description
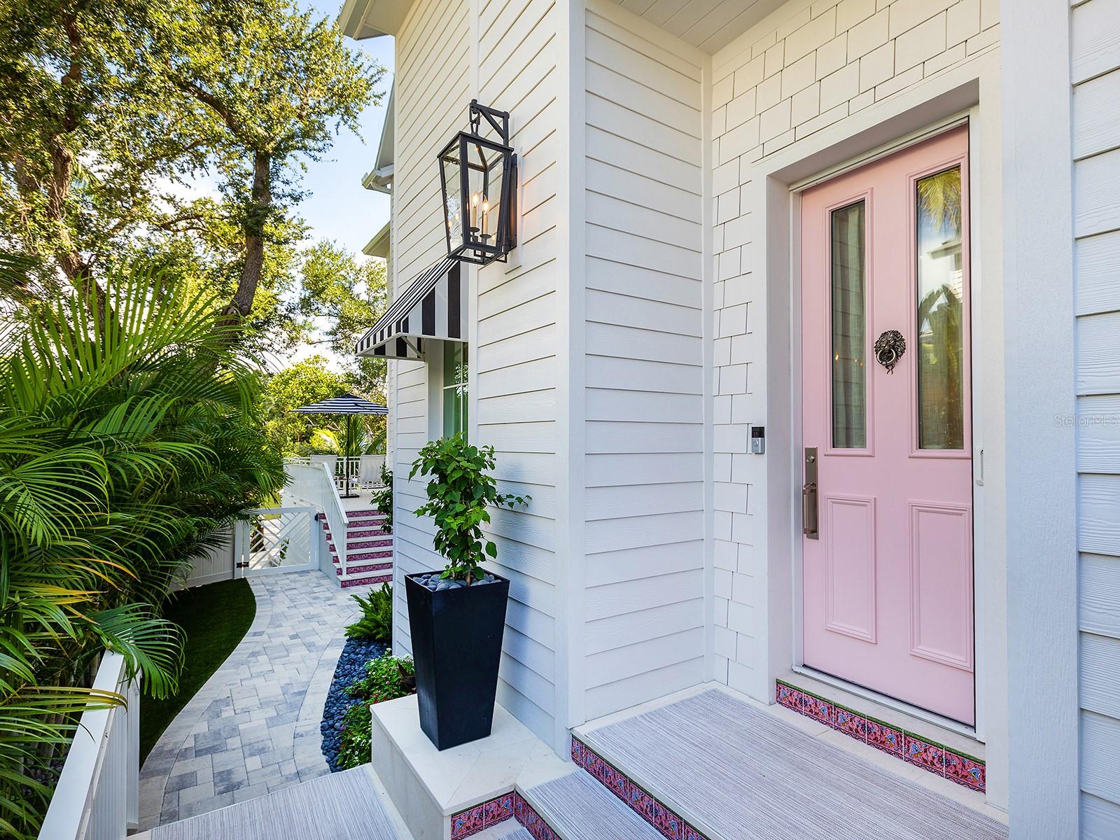
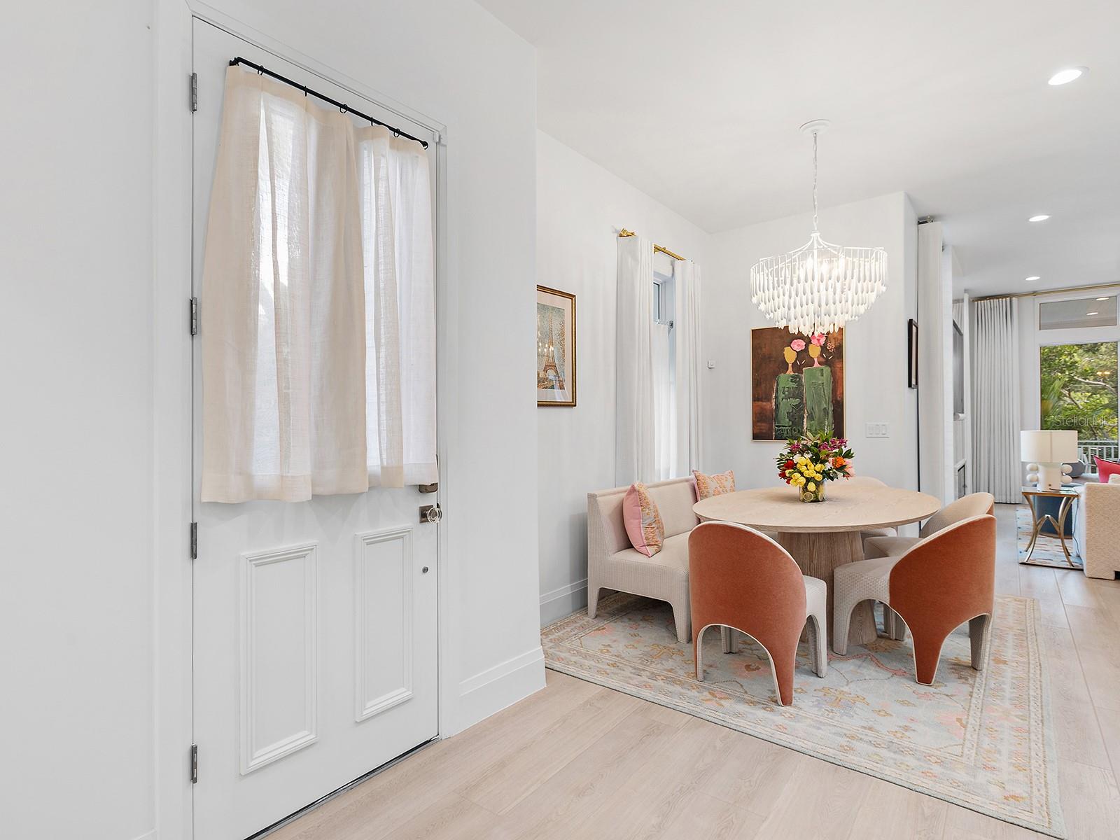
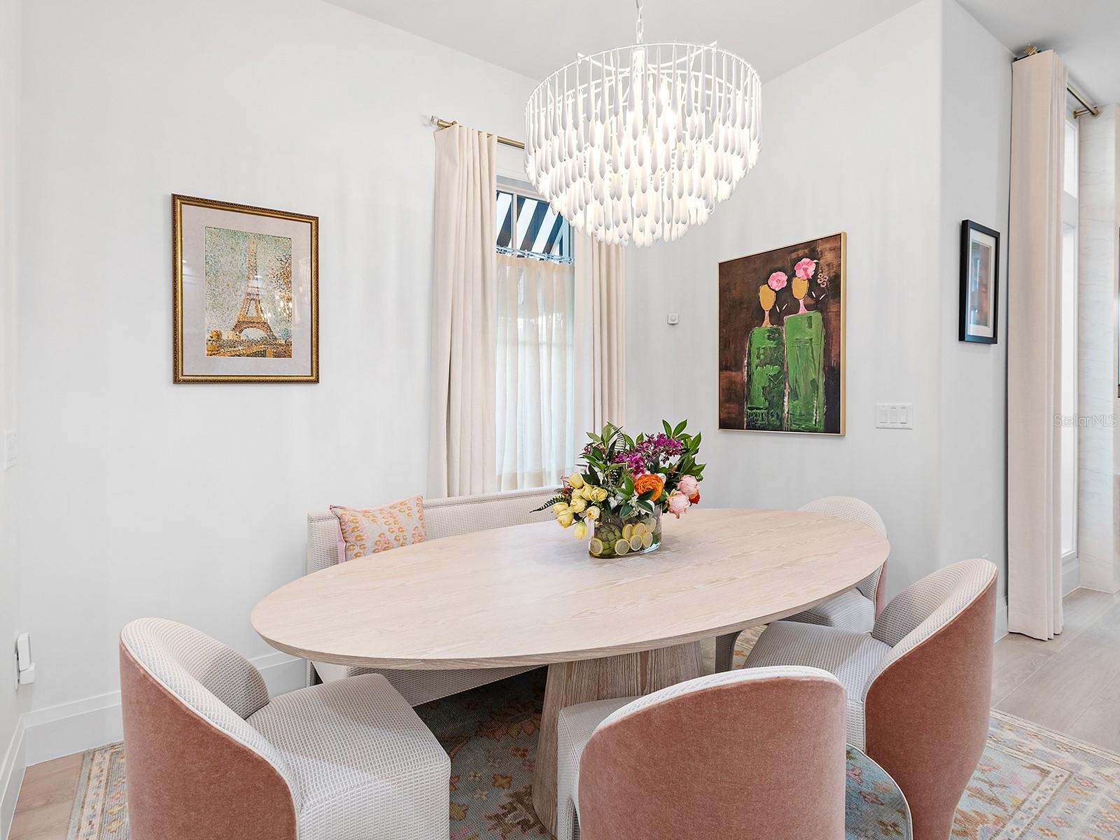
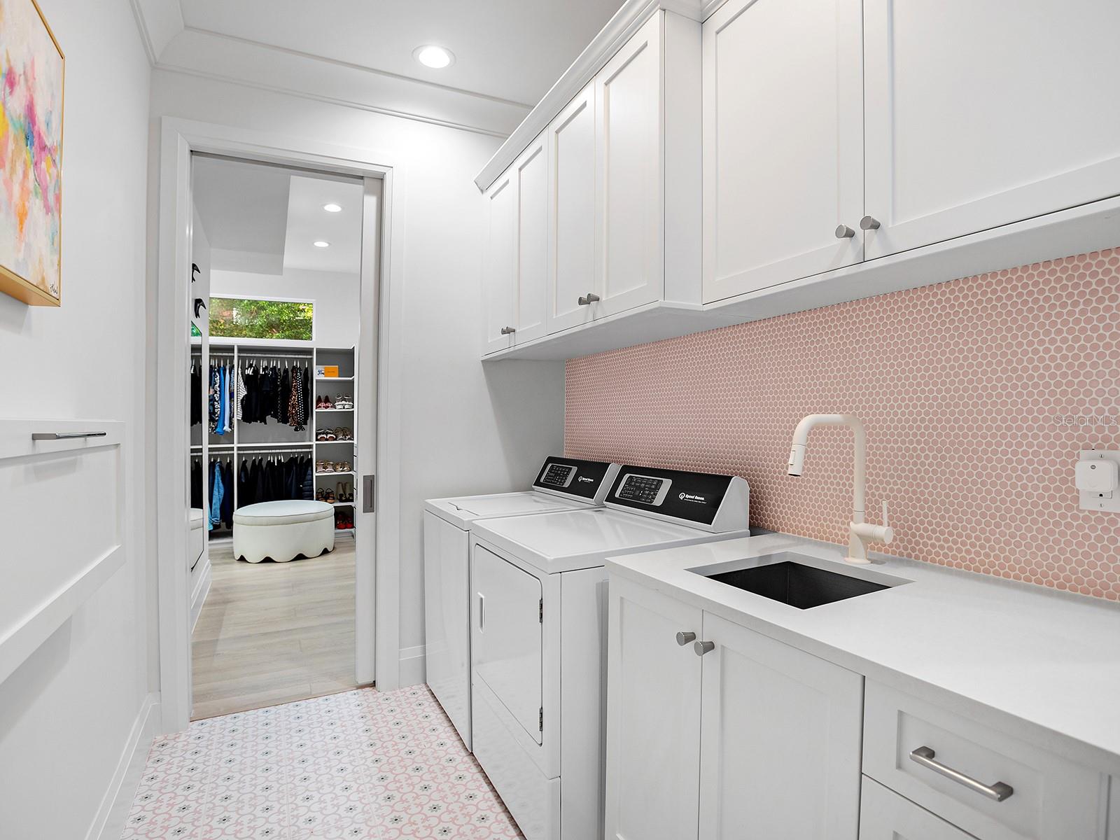
NOW PRICED BELOW RECENT APPRAISAL. Behind a private gate and beneath a canopy of tropical foliage, 1621 Bay Point Court offers a secluded waterfront retreat just moments from downtown Sarasota and the open waters of Sarasota Bay. Set along Hudson Bayou, the home blends timeless coastal architecture and bright interiors with tropical surroundings, covered terraces, a private pool, and a new dock with a 13,000-pound boat lift. Completed in 2025, the residence encompasses 3,647 square feet of air-conditioned living space with 4 bedrooms, 4.5 baths, 2 private offices, a bonus room with sauna and custom details throughout. Upper transoms fill the main living areas with natural light and capture views of the pool, landscape and bayou. Beyond the foyer, the dining room, great room and kitchen flow together for daily living and entertaining. The great room features a floor-to-ceiling quartz fireplace wall and opens to the covered lanai, and heated pool. Travertine and limestone decking, a fountain, fiber-optic pool lighting and several gathering areas complete the outdoor space. A powder bath is positioned nearby. The kitchen features floor-to-ceiling custom cabinetry, quartz countertops, a pearlized herringbone backsplash and a center island with storage on 3 sides. The Thermador appliance suite includes dual convection wall ovens, cooktop, coffee system, microwave, paneled refrigerator, beverage cooler and dishwasher. A concealed walk-in pantry offers custom storage. The main-level primary suite opens to the lanai and overlooks the pool and water. Its Calacatta Gold marble bath includes a freestanding tub, dual vanity, makeup station and oversized glass-enclosed shower. A custom walk-in closet connects to the laundry room, which features built-in cabinetry, a utility sink and Speed Queen appliances. A second en suite bedroom and a custom office with built-in bookcases and cabinetry complete the first floor. Upstairs are 2 additional en suite bedrooms, a private office and a bonus or fitness room with a mirrored wall, closet storage and sauna. Both bedrooms open to an oversized covered terrace overlooking the bayou, treetops and Sarasota skyline. A finished storage area provides additional space. The gated and fully fenced 0.26-acre property encompasses approximately 67 feet of waterfront and includes a new 322-square-foot dock and boardwalk with a 13,000-pound boat lift. The climate-controlled 2-car garage offers custom flooring, extensive storage and provisions for an electric vehicle charger. Additional features include reinforced masonry construction, impact-rated windows, doors and sliders, spray-foam insulation, whole-house water filtration and softening, instant hot water, commercial-grade Wi-Fi, structured media wiring, surround sound, security cameras, smart lighting and a generator panel. The finished-floor elevation is approximately 12 feet, 4 inches NAVD, and there are no association dues. Offering the privacy of a tropical waterfront retreat in the heart of Sarasota, the property is convenient to downtown dining, shopping and cultural venues, Southside Village, Sarasota Memorial Hospital and St. Armand's Circle. Lido Key and Siesta Key beaches are easily accessible, while Sarasota-Bradenton International Airport is nearby, placing Sarasota’s boating, beaches and other destinations within easy reach.
/u.realgeeks.media/seethelisting/BIRCH_LOGO.png)
Additional Information
- Taxes
- $18935
- Minimum Lease
- 1 Month
- Location
- Flood Insurance Required, FloodZone
- Community Features
- No Deed Restriction
- Property Description
- Two Story
- Zoning
- RSF2
- Interior Layout
- Ceiling Fans(s), Crown Molding, Eat-in Kitchen, High Ceilings, Kitchen/Family Room Combo, Open Floorplan, Primary Bedroom Main Floor, Smart Home, Stone Counters, Thermostat, Walk-In Closet(s), Window Treatments
- Interior Features
- Ceiling Fans(s), Crown Molding, Eat-in Kitchen, High Ceilings, Kitchen/Family Room Combo, Open Floorplan, Primary Bedroom Main Floor, Smart Home, Stone Counters, Thermostat, Walk-In Closet(s), Window Treatments
- Floor
- Luxury Vinyl, Marble, Tile
- Appliances
- Bar Fridge, Built-In Oven, Convection Oven, Cooktop, Dishwasher, Disposal, Dryer, Electric Water Heater, Kitchen Reverse Osmosis System, Microwave, Range Hood, Refrigerator, Washer, Water Filtration System, Water Softener, Whole House R.O. System, Wine Refrigerator
- Utilities
- BB/HS Internet Available, Cable Available, Electricity Connected, Public, Sewer Connected, Sprinkler Meter, Underground Utilities, Water Connected
- Heating
- Central, Electric, Zoned
- Air Conditioning
- Central Air, Mini-Split Unit(s), Zoned
- Fireplace Description
- Electric, Family Room
- Exterior Construction
- Block, HardiPlank Type
- Exterior Features
- Lighting, Permeable Paving, Private Mailbox, Rain Gutters
- Roof
- Shingle
- Foundation
- Slab
- Pool
- Private
- Pool Type
- Gunite, Heated, In Ground, Lighting, Salt Water, Self Cleaning, Tile
- Garage Carport
- 2 Car Garage
- Garage Spaces
- 2
- Garage Features
- Driveway, Electric Vehicle Charging Station(s), Garage Door Opener, Garage Faces Side, Off Street
- Elementary School
- Southside Elementary
- Middle School
- Brookside Middle
- High School
- Sarasota High
- Fences
- Vinyl
- Water Name
- Hudson Bayou
- Water Extras
- Bridges - Fixed, Lift
- Water View
- Bayou, Canal
- Water Access
- Bay/Harbor, Bayou, Canal - Saltwater, Gulf/Ocean, Intracoastal Waterway
- Water Frontage
- Bayou
- Pets
- Allowed
- Flood Zone Code
- AE
- Parcel ID
- 2036100083
- Legal Description
- LOT 1 THE MOORINGS AT BAY POINTE UNREC SUB OR 2051/378, BEING SAME LANDS AS DESC IN ORI 2025027466
Listing courtesy of DOUGLAS ELLIMAN. 941-867-6199
Mortgage Calculator
StellarMLS is the source of this information via Internet Data Exchange Program. All listing information is deemed reliable but not guaranteed and should be independently verified through personal inspection by appropriate professionals. Listings displayed on this website may be subject to prior sale or removal from sale. Availability of any listing should always be independently verified. Listing information is provided for consumer personal, non-commercial use, solely to identify potential properties for potential purchase. All other use is strictly prohibited and may violate relevant federal and state law. Data last updated on