14215 Lilac Sky Terrace, Bradenton, FL 34211
- $299,000
- 3
- BD
- 3
- BA
- 1,352
- SqFt









- List Price
- $299,000
- Status
- Active
- Days on Market
- 48
- Price Change
- ▼ $8,000 1787727189
- MLS#
- A4702414
- Property Style
- Townhouse
- Architectural Style
- Contemporary
- Year Built
- 2024
- Bedrooms
- 3
- Bathrooms
- 3
- Baths Half
- 1
- Living Area
- 1,352
- Lot Size
- 2,300
- Acres
- 0.05
- Total Acreage
- 0 to less than 1/4
- Building Name
- 14215
- Legal Subdivision Name
- Aurora
- MLS Area Major
- Bradenton/Lakewood Ranch Area
Property Description
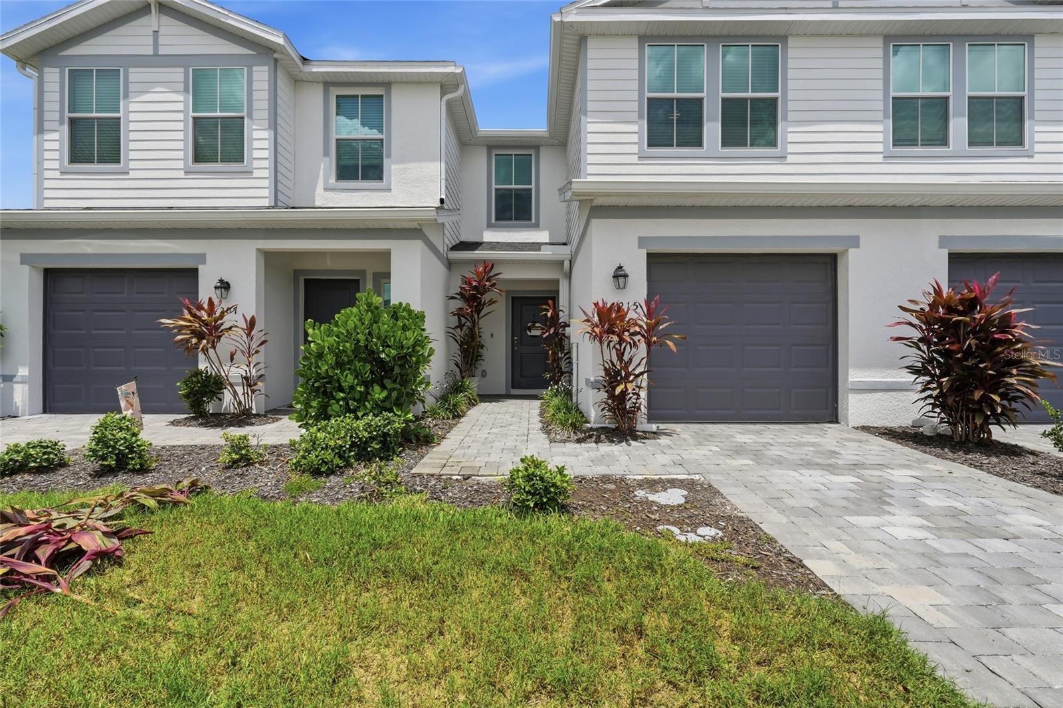
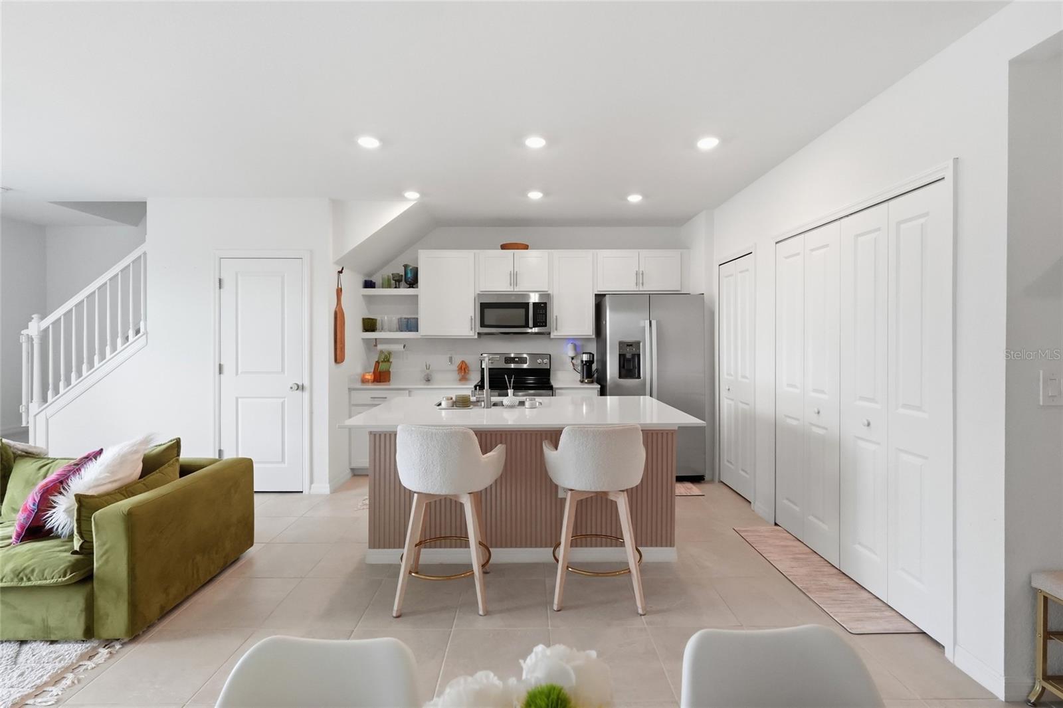
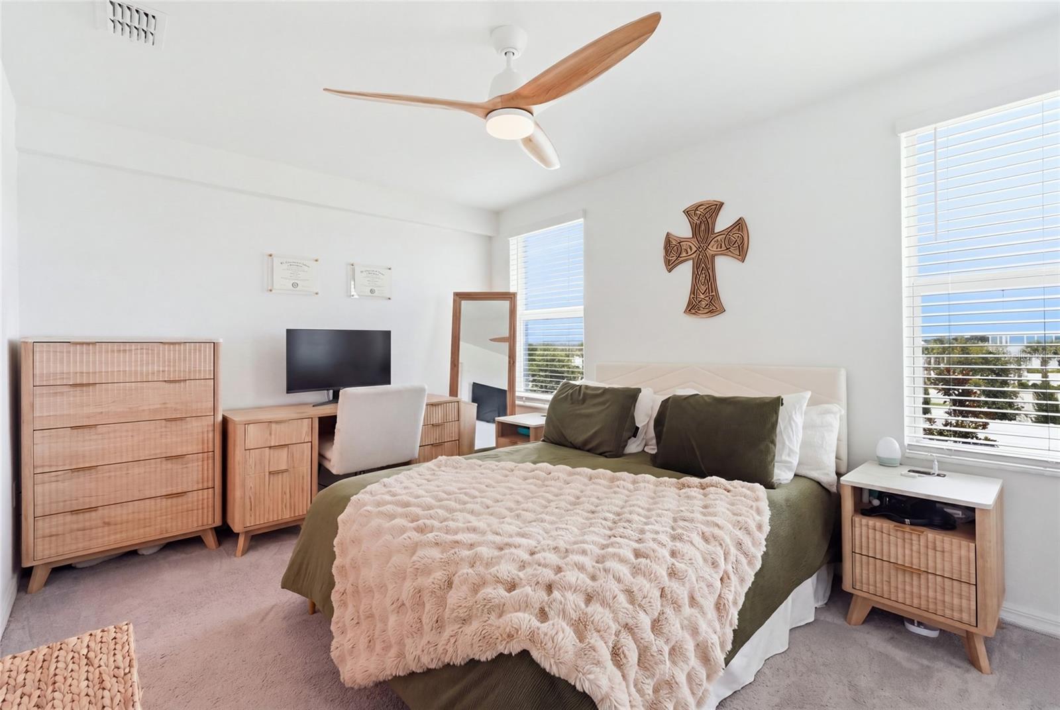
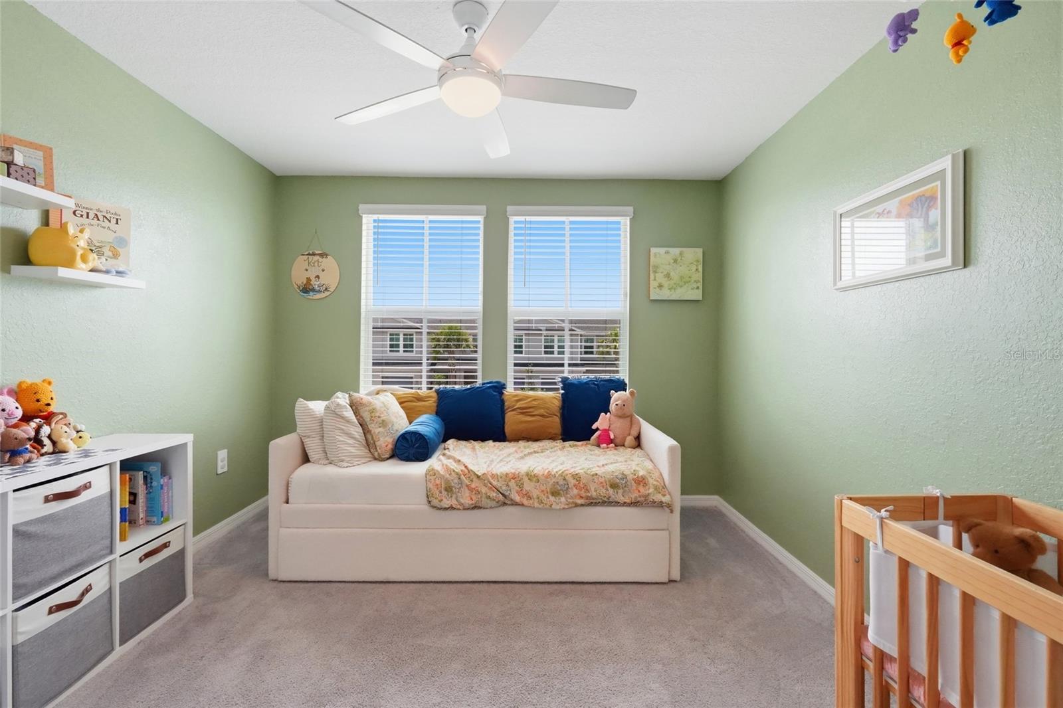
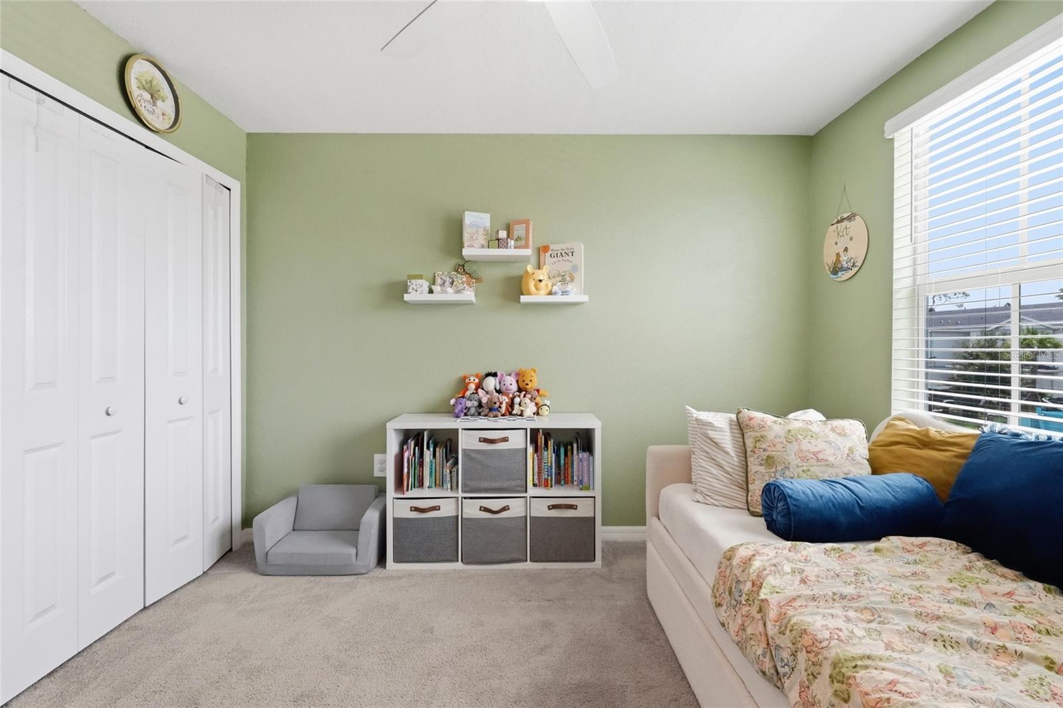
*ASSUMABLE Mortgage* Newly Built in 2024, this 3 bed 2.5 bath home feels bright and spacious in all the right ways. Located in a prime Lakewood Ranch location close to 4 schools, shopping, dining and major roadways. Investor friendly, Maintenance Free exterior, Community Pool and Playground. Some interior highlights include the large kitchen island with custom paneling, decorative ceiling trim in the half bathroom, custom shelving in the second bedroom, under stairway storage and attached garage. Large Living Room glass sliders bring in TONS of natural light and leads out to the large exterior common yard, great for entertaining! Upstairs, you’ll find three generously sized bedrooms, including a comfortable primary suite with a private bath and two walk-in closets. Two secondary rooms share a hallway full Bathroom. Located in the heart of Lakewood Ranch close to all the great area amenities desired and 4 well rated schools are less than 3 miles away. Ideal for primary and investment owners.
/u.realgeeks.media/seethelisting/BIRCH_LOGO.png)
Additional Information
- Taxes
- $4750
- Taxes
- $1,179
- Minimum Lease
- 1 Month
- Hoa Fee
- $1,133
- HOA Payment Schedule
- Quarterly
- Maintenance Includes
- Pool, Maintenance Structure, Maintenance Grounds
- Location
- In County, Landscaped, Sidewalk, Paved
- Community Features
- Association Recreation - Owned, Community Mailbox, Deed Restrictions, Irrigation-Reclaimed Water, Playground, Pool, Sidewalks, Street Lights
- Property Description
- Two Story
- Zoning
- PD-MU
- Interior Layout
- Built-in Features, Ceiling Fans(s), Eat-in Kitchen, High Ceilings, Kitchen/Family Room Combo, Living Room/Dining Room Combo, PrimaryBedroom Upstairs, Solid Surface Counters, Walk-In Closet(s), Window Treatments
- Interior Features
- Built-in Features, Ceiling Fans(s), Eat-in Kitchen, High Ceilings, Kitchen/Family Room Combo, Living Room/Dining Room Combo, PrimaryBedroom Upstairs, Solid Surface Counters, Walk-In Closet(s), Window Treatments
- Floor
- Carpet, Ceramic Tile
- Appliances
- Dishwasher, Disposal, Dryer, Electric Water Heater, Microwave, Range, Refrigerator, Washer
- Utilities
- BB/HS Internet Available, Cable Connected, Public, Underground Utilities
- Heating
- Central
- Air Conditioning
- Central Air
- Exterior Construction
- Block
- Exterior Features
- Lighting, Sidewalk
- Roof
- Shingle
- Foundation
- Slab
- Pool
- Community
- Garage Carport
- 1 Car Garage
- Garage Spaces
- 1
- Garage Features
- Driveway, Garage Door Opener, On Street, Open
- Pets
- Allowed
- Flood Zone Code
- X
- Parcel ID
- 580101709
- Legal Description
- LOT 34, AURORA PI #5801.0170/9
Listing courtesy of PREFERRED SHORE LLC. 941-999-1179
Mortgage Calculator
StellarMLS is the source of this information via Internet Data Exchange Program. All listing information is deemed reliable but not guaranteed and should be independently verified through personal inspection by appropriate professionals. Listings displayed on this website may be subject to prior sale or removal from sale. Availability of any listing should always be independently verified. Listing information is provided for consumer personal, non-commercial use, solely to identify potential properties for potential purchase. All other use is strictly prohibited and may violate relevant federal and state law. Data last updated on