Share this with your friends


+17272653144
Birch Real Estate Services
1024 Fernleaf Run, Bradenton, FL 34212
- $599,999
- 4
- BD
- 3
- BA
- 2,314
- SqFt










- List Price
- $599,999
- Status
- Active
- Days on Market
- 48
- MLS#
- A4702156
- Property Style
- Single Family
- Architectural Style
- Coastal, Ranch
- Year Built
- 2022
- Bedrooms
- 4
- Bathrooms
- 3
- Living Area
- 2,314
- Lot Size
- 7,074
- Acres
- 0.16
- Total Acreage
- 0 to less than 1/4
- Legal Subdivision Name
- Riverside Preserve Ph Ii
- Community Name
- Riverside Preserve
- MLS Area Major
- Bradenton
Property Description
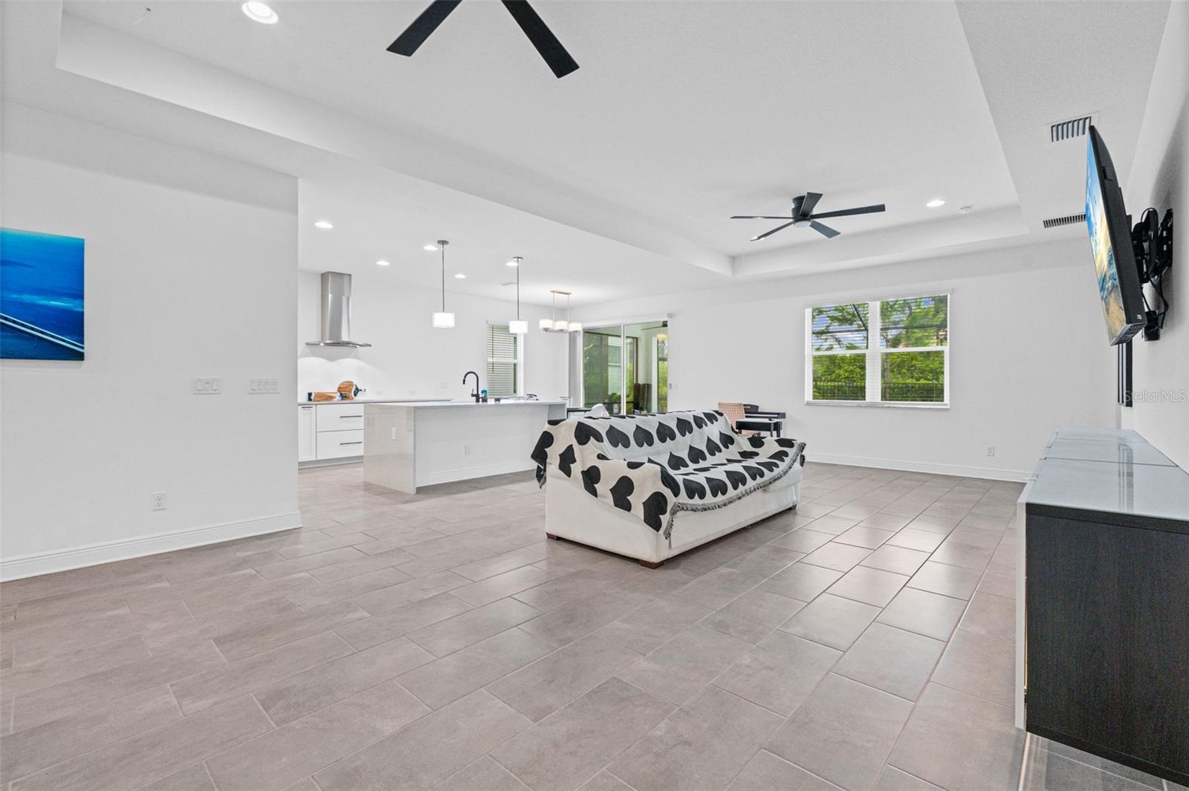
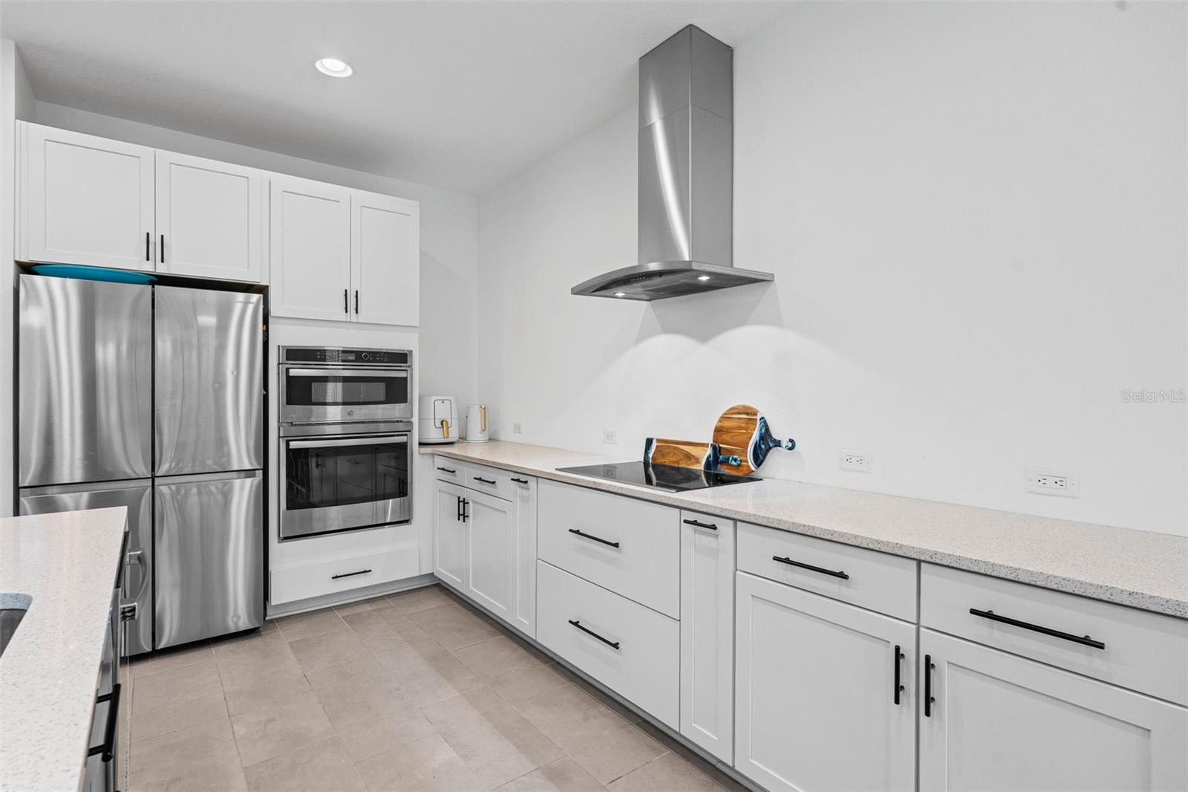
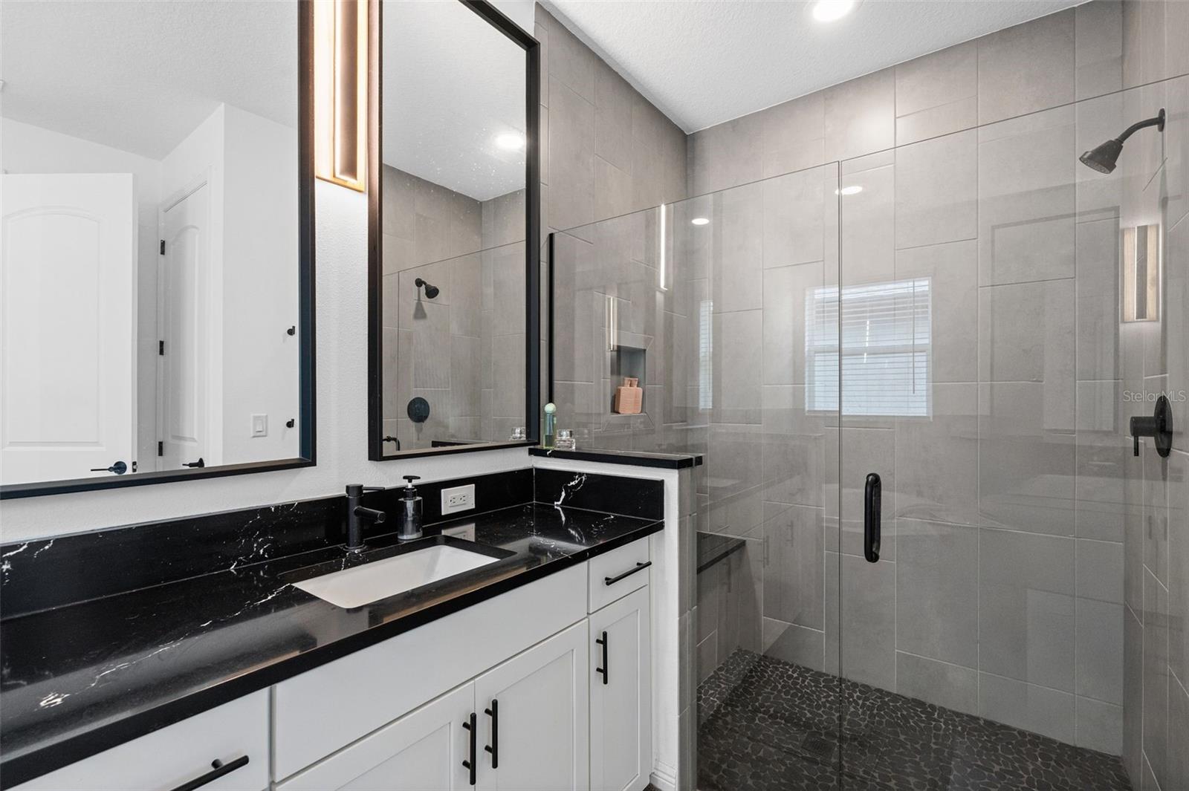
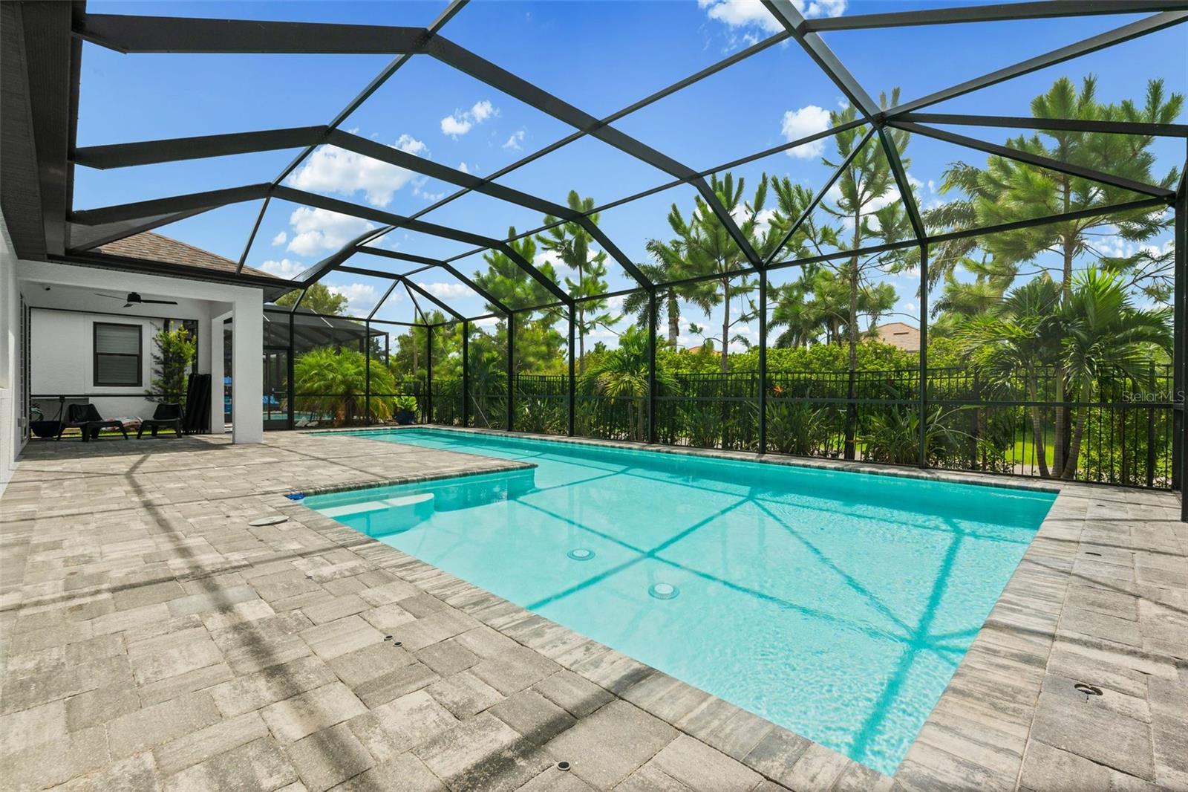
Some homes simply check the boxes. 1024 Fernleaf Run delivers an exceptional Florida lifestyle. Located in the gated riverfront community of Riverside Preserve, this impressive 2022-built residence combines approximately 2,314 square feet of thoughtfully designed living space with four true bedrooms, three full bathrooms, an oversized three-car garage and a spectacular private screened pool. A bright, welcoming foyer opens to an expansive single-story floor plan featuring high ceilings, recessed lighting, contemporary ceiling fans and tile flooring throughout the main living areas. The open-concept great room provides abundant space for relaxing, dining and entertaining, while large windows and sliding glass doors fill the interior with natural light and create a seamless connection to the pool and lanai. The modern kitchen serves as the heart of the home and makes an immediate impression with its oversized quartz waterfall island, sleek cabinetry, built-in cooktop, wall oven, statement range hood and contemporary pendant lighting. Generous preparation and seating space make the kitchen equally suited for everyday meals and entertaining, while its open positioning keeps it connected to the dining and living areas. The thoughtfully arranged split-bedroom floor plan provides both privacy and versatility. Positioned at the rear of the home, the primary suite offers a peaceful retreat with direct access to the screened outdoor living area, an exceptionally spacious walk-in closet and an en-suite bathroom featuring dual vanities, a soaking tub, separate walk-in shower and private water closet. Three additional bedrooms and two full bathrooms are positioned in separate areas of the home, offering comfortable accommodations for guests and flexible options for a home office, fitness room or hobby space. An interior laundry room adds everyday convenience. The true showpiece of the property is the expansive outdoor retreat. The custom pool offers a long swim lane and recreation area, surrounded by an extended paver deck for lounging, outdoor dining and entertaining. A covered lanai provides a shaded place to relax, while the full screened enclosure allows the space to be enjoyed throughout the year. Mature tropical landscaping creates a lush, private backdrop and gives the entire outdoor area the feel of a personal resort. The oversized three-car garage provides valuable room for multiple vehicles, recreational equipment, tools and storage. Additional exterior features include a private driveway, irrigation system, rain gutters and attractive landscaping. Riverside Preserve is an intimate gated community situated along the banks of the Manatee River. Residents enjoy access to more than 16 acres of riverfront recreation, including kayak and paddleboard launch areas, nature trails, open green spaces and a riverfront pavilion with picnic and grilling areas. The peaceful natural setting remains convenient to State Road 64, I-75, Lakewood Ranch, shopping, dining, medical facilities and the recreational opportunities of Florida’s Gulf Coast. An assumable VA loan may be available to qualified buyers, subject to lender approval and independent verification of all terms and eligibility. If your wish list includes newer construction, four bedrooms, a split floor plan, three full bathrooms, a three-car garage and an extraordinary private pool within a gated riverfront community, 1024 Fernleaf Run deserves to be at the top of your list.
/u.realgeeks.media/seethelisting/BIRCH_LOGO.png)
Additional Information
- Taxes
- $6797
- Minimum Lease
- 6 Months
- HOA Fee
- $530
- HOA Payment Schedule
- Quarterly
- Location
- In County, Landscaped, Level, Near Golf Course, Paved, Unincorporated
- Community Features
- Deed Restrictions, Gated Community - No Guard, Park, Sidewalks, Street Lights
- Property Description
- One Story
- Zoning
- PD-R
- Interior Layout
- Ceiling Fans(s), Eat-in Kitchen, High Ceilings, In Wall Pest System, Kitchen/Family Room Combo, Open Floorplan, Pest Guard System, Primary Bedroom Main Floor, Stone Counters, Thermostat, Tray Ceiling(s), Walk-In Closet(s), Window Treatments
- Interior Features
- Ceiling Fans(s), Eat-in Kitchen, High Ceilings, In Wall Pest System, Kitchen/Family Room Combo, Open Floorplan, Pest Guard System, Primary Bedroom Main Floor, Stone Counters, Thermostat, Tray Ceiling(s), Walk-In Closet(s), Window Treatments
- Floor
- Ceramic Tile
- Appliances
- Built-In Oven, Cooktop, Dishwasher, Disposal, Dryer, Electric Water Heater, Exhaust Fan, Freezer, Ice Maker, Microwave, Range, Range Hood, Refrigerator, Washer
- Utilities
- Cable Available, Cable Connected, Electricity Available, Electricity Connected, Fiber Optics, Water Connected
- Heating
- Central, Electric
- Air Conditioning
- Central Air
- Exterior Construction
- Block, Stucco
- Exterior Features
- Hurricane Shutters, Lighting, Private Entrance, Rain Gutters, Sidewalk, Sliding Doors
- Roof
- Shingle
- Foundation
- Slab
- Pool
- Private
- Pool Type
- Child Safety Fence, Gunite, In Ground, Lap, Lighting, Salt Water, Screen Enclosure, Tile
- Garage Carport
- 3 Car Garage
- Garage Spaces
- 3
- Garage Features
- Driveway, Garage Door Opener, Ground Level, Oversized
- Garage Dimensions
- 20x31
- Elementary School
- Gene Witt Elementary
- Middle School
- Carlos E. Haile Middle
- High School
- Parrish Community High
- Pets
- Allowed
- Flood Zone Code
- X
- Parcel ID
- 535516109
- Legal Description
- LOT 89, RIVERSIDE PRESERVE PH II PI #5355.1610/9
Listing courtesy of EXIT KING REALTY. 941-497-6060
Mortgage Calculator
StellarMLS is the source of this information via Internet Data Exchange Program. All listing information is deemed reliable but not guaranteed and should be independently verified through personal inspection by appropriate professionals. Listings displayed on this website may be subject to prior sale or removal from sale. Availability of any listing should always be independently verified. Listing information is provided for consumer personal, non-commercial use, solely to identify potential properties for potential purchase. All other use is strictly prohibited and may violate relevant federal and state law. Data last updated on