5720 43rd Court E, Bradenton, FL 34203
- $515,000
- 3
- BD
- 2
- BA
- 2,002
- SqFt




- List Price
- $515,000
- Status
- Active
- Days on Market
- 15
- MLS#
- A4699512
- Property Style
- Single Family
- Year Built
- 2004
- Bedrooms
- 3
- Bathrooms
- 2
- Living Area
- 2,002
- Lot Size
- 7,536
- Acres
- 0.17
- Total Acreage
- 0 to less than 1/4
- Legal Subdivision Name
- Barrington Ridge Ph 1a
- Community Name
- Barrington Ridge Ph 1a
- MLS Area Major
- Bradenton/Braden River/Lakewood Rch
Property Description
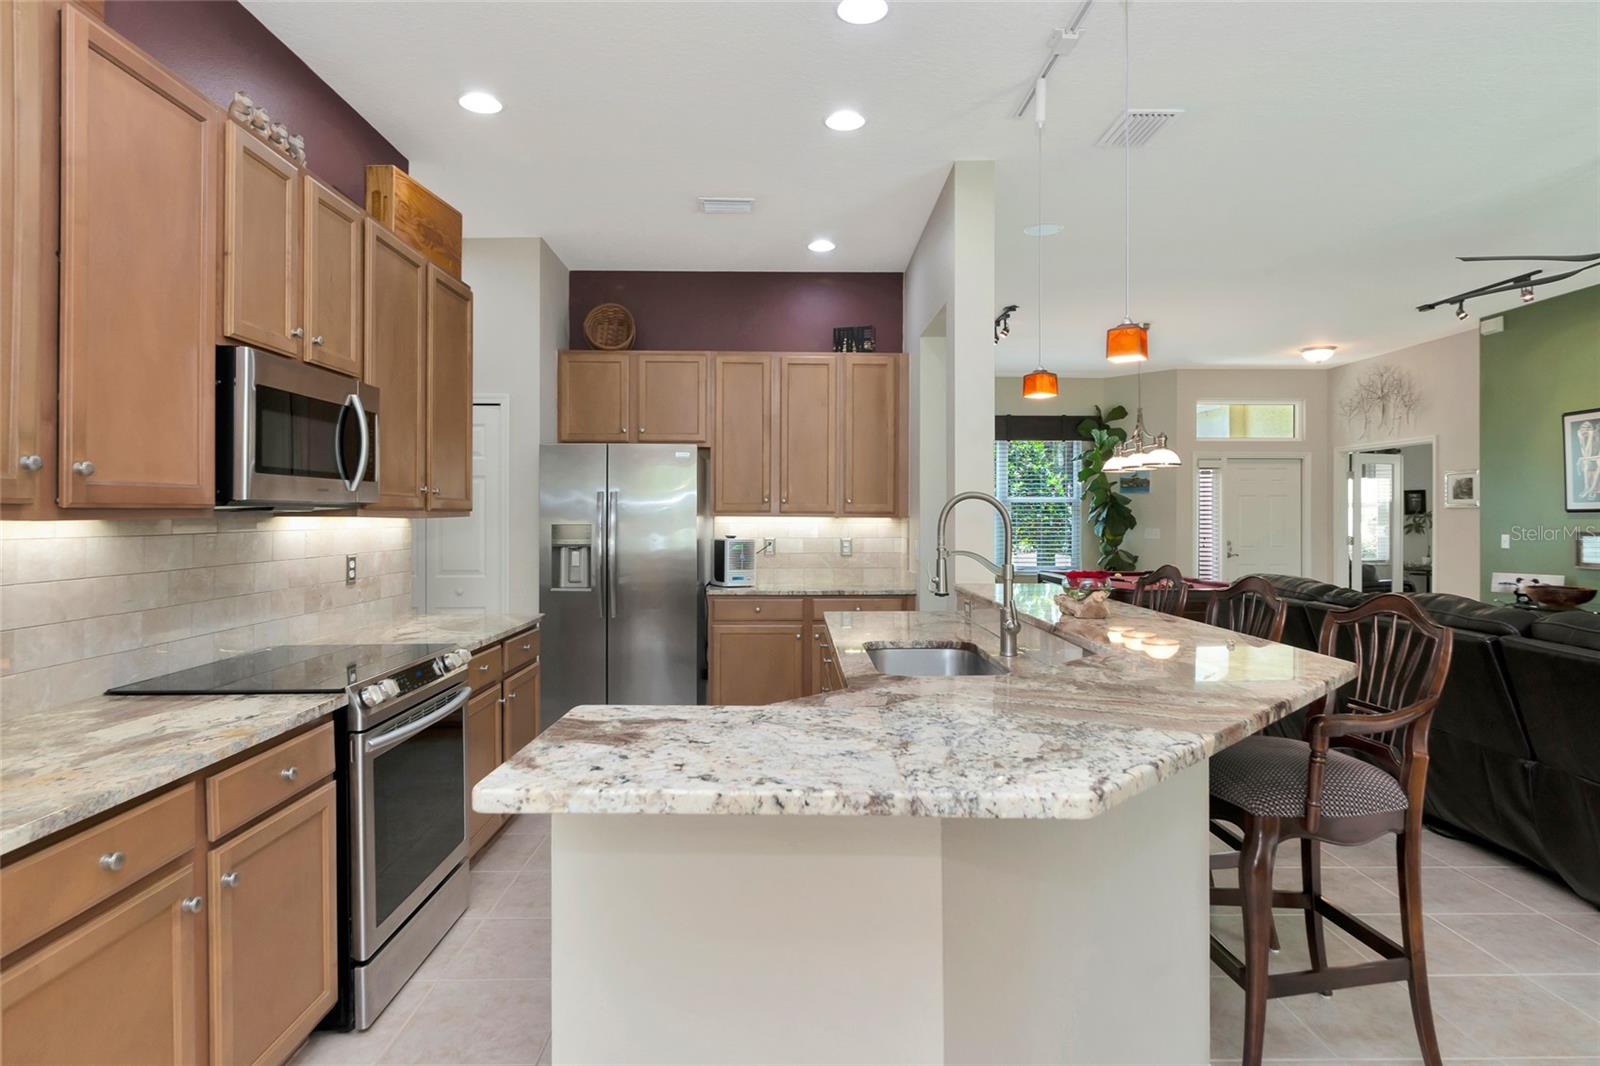
Beautifully Maintained 3 Bed, 2 Bath Home with a Dedicated Office on a Quiet Cul-de-Sac Street. This Home Offers the Perfect Blend of Comfort, Style, and Functionality. Designed with a Desirable Split Floor Plan and Open-Concept Layout. The Spacious Living Area Flows Seamlessly into the Updated Kitchen, which Features Granite Countertops, Stainless Steel Appliances, and Plenty of Space for Entertaining. The Private Primary Suite Boasts a Walk-In Closet and an Ensuite Bath with Dual Vanities and a Relaxing Garden Tub. On the Opposite Side of the Home, Two Additional Bedrooms Share a Full Bathroom. Providing Privacy and Functionality for Family or Guests. Additional Highlights Include an Interior Laundry Room, Hurricane Impact Windows for Added Peace of Mind. Step Outside to a Beautifully Landscaped Backyard Complete with Fruit Trees and a Garden, Creating a Peaceful Outdoor Retreat. This Home Also Offers Access to a Community Pool and Playground. Barrington Ridge is a Deed Restricted Community Ideally Located Near UTC, Lakewood Ranch, I75, Sarasota/Bradenton Airport, Downtown Sarasota & Bradenton, and World Famous Beaches.
/u.realgeeks.media/seethelisting/BIRCH_LOGO.png)
Additional Information
- Taxes
- $4993
- Minimum Lease
- 6 Months
- HOA Fee
- $255
- HOA Payment Schedule
- Quarterly
- Maintenance Includes
- Pool
- Community Features
- Deed Restrictions, Golf Carts OK, Playground, Pool, Sidewalks
- Property Description
- One Story
- Zoning
- PDR/W
- Interior Layout
- Ceiling Fans(s), Living Room/Dining Room Combo, Open Floorplan, Primary Bedroom Main Floor, Split Bedroom, Stone Counters, Thermostat, Walk-In Closet(s)
- Interior Features
- Ceiling Fans(s), Living Room/Dining Room Combo, Open Floorplan, Primary Bedroom Main Floor, Split Bedroom, Stone Counters, Thermostat, Walk-In Closet(s)
- Floor
- Carpet, Ceramic Tile
- Appliances
- Dishwasher, Disposal, Dryer, Microwave, Range, Range Hood, Refrigerator, Washer
- Utilities
- BB/HS Internet Available, Cable Connected, Electricity Connected, Public, Sewer Connected, Underground Utilities, Water Connected
- Heating
- Central, Electric
- Air Conditioning
- Central Air
- Exterior Construction
- Block
- Exterior Features
- Garden, Private Yard
- Roof
- Shingle
- Foundation
- Slab
- Pool
- Community
- Garage Carport
- 2 Car Garage
- Garage Spaces
- 2
- Garage Features
- Garage Door Opener
- Elementary School
- Tara Elementary
- Middle School
- Braden River Middle
- High School
- Braden River High
- Fences
- Fenced, Vinyl
- Pets
- Allowed
- Flood Zone Code
- X
- Parcel ID
- 1766905009
- Legal Description
- LOT 18 BLK 3 BARRINGTON RIDGE PHASE 1A, INSERT "LESS 1/2 INT MIN RTS RESERVED IN DB 342 PG 70" PI#17669.0500/9
Listing courtesy of FINE PROPERTIES. 941-782-0000
Mortgage Calculator
StellarMLS is the source of this information via Internet Data Exchange Program. All listing information is deemed reliable but not guaranteed and should be independently verified through personal inspection by appropriate professionals. Listings displayed on this website may be subject to prior sale or removal from sale. Availability of any listing should always be independently verified. Listing information is provided for consumer personal, non-commercial use, solely to identify potential properties for potential purchase. All other use is strictly prohibited and may violate relevant federal and state law. Data last updated on