4213 Expedition Way Unit 107, Osprey, FL 34229
- $320,000
- 3
- BD
- 2
- BA
- 1,430
- SqFt




- List Price
- $320,000
- Status
- Active
- Days on Market
- 27
- MLS#
- A4698337
- Property Style
- Condo
- Year Built
- 2016
- Bedrooms
- 3
- Bathrooms
- 2
- Living Area
- 1,430
- Total Acreage
- Non-Applicable
- Building Name
- 4213
- Legal Subdivision Name
- Bay Street Village
- Community Name
- Bay Street Village & Towncenter Land Condo
- MLS Area Major
- Osprey
Property Description
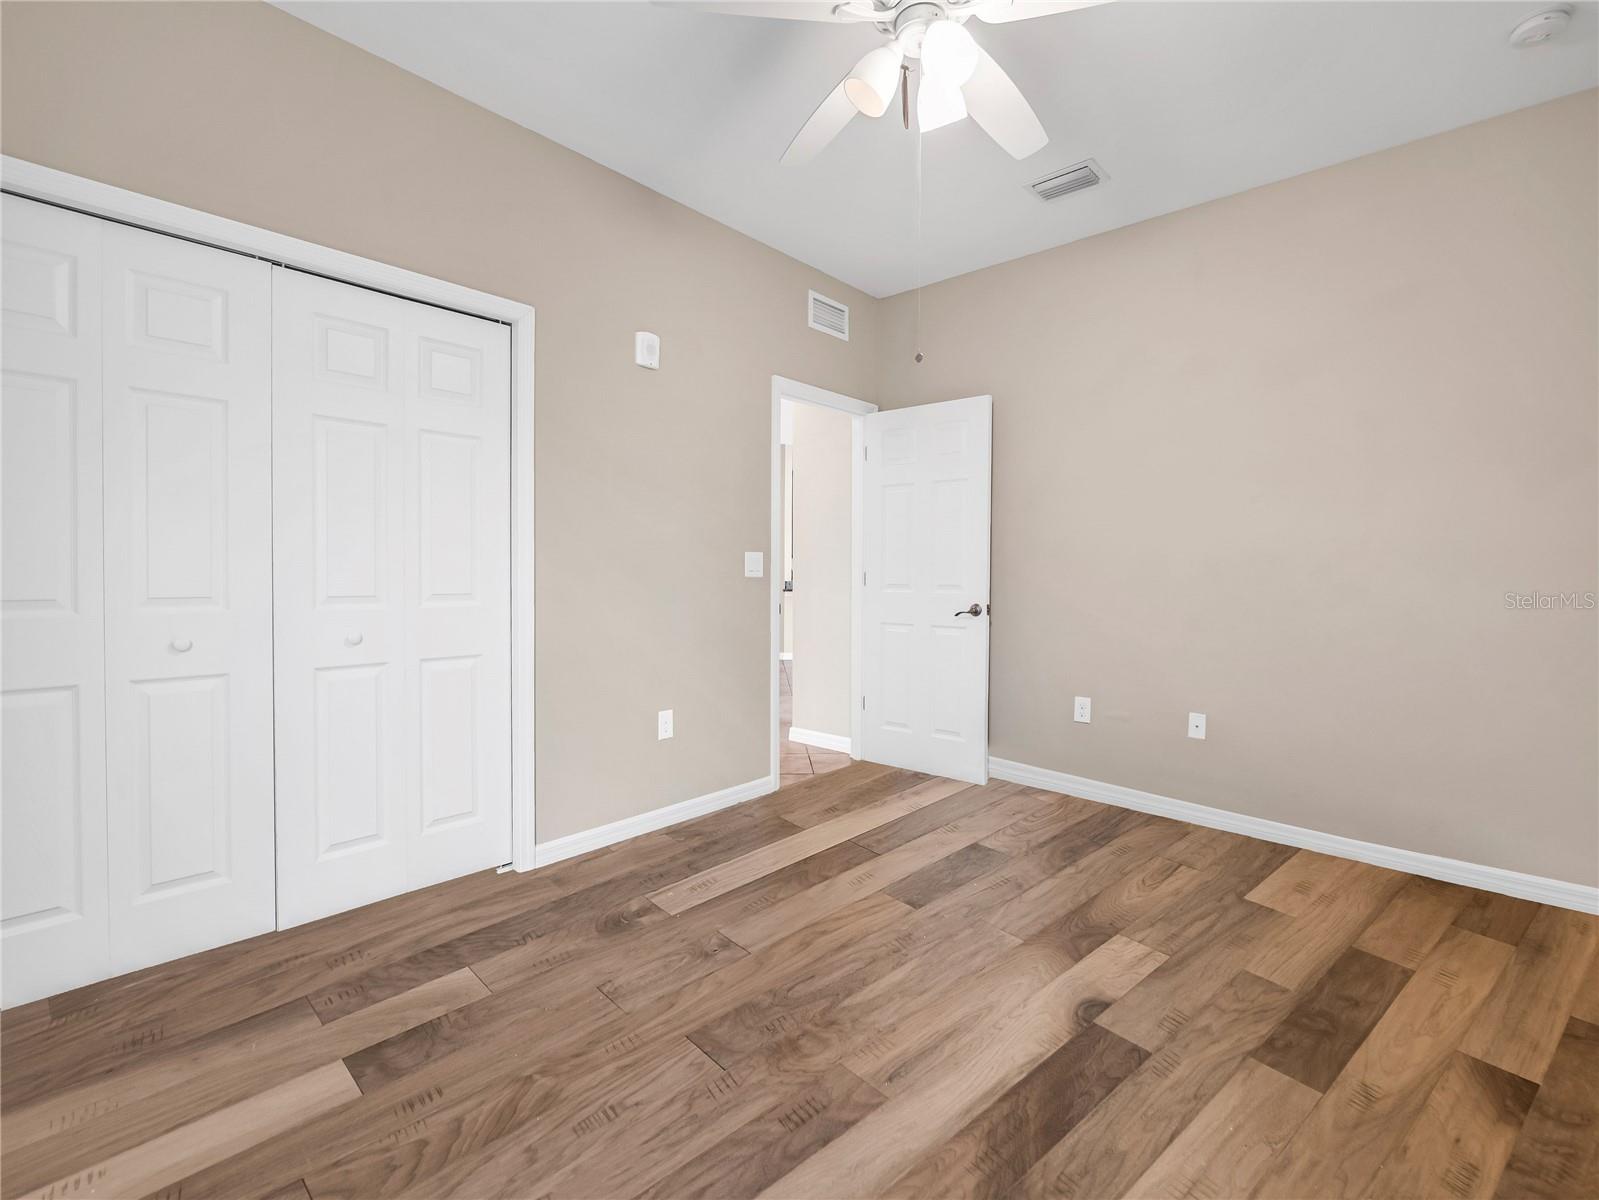
"Location, Location, Location" The luxury Florida lifestyle you’ve been dreaming. Welcome to this beautifully appointed 3-bed, 2-bath walk-up condo in a highly desirable location in a pet-friendly gated community. Built for peace of mind, the community features solid concrete block construction and hurricane-impact windows for added safety and durability. The attached ground-level garage beneath the residence offers convenience when arriving or heading out. The open-concept layout floor plan, soaring ceilings, and split-bedroom layout create perfect privacy. Stunning chef’s kitchen, granite countertops, stainless steel appliances, and a center island with seating, walk-in pantry, and upgraded fixtures. The primary suite features a walk-in closet, a spa, a double vanity, and a walk-in shower. Two other bedrooms on the opposite side, along with a second full bathroom, gives comfort and privacy for families or guests. Relax on the screened-in lanai overlooking beautiful water views for morning coffee or evening cocktails. The Tesla charger installed in the garage is a bonus. The community is located in a prime location with quick access to US-41, I-75, Siesta Key Beach, and Nokomis Beach, Bay Street Park with its playground and dog park, and walking distance to renowned Pine View School, Walmart, and the Legacy Trail. Bay Street Village resort-style amenities include a heated pool, fitness center, and clubhouse. The monthly condo fee covering exterior maintenance, roof, water, sewer, and two gated entrances… Don’t miss this rare opportunity – call the listing agent now to schedule a private viewing.
/u.realgeeks.media/seethelisting/BIRCH_LOGO.png)
Additional Information
- Taxes
- $3428
- Minimum Lease
- 1 Month
- Hoa Fee
- $475
- HOA Payment Schedule
- Monthly
- Maintenance Includes
- Pool, Water
- Community Features
- Gated Community - Guard, No Deed Restriction
- Property Description
- Two Story
- Zoning
- RMF3
- Interior Layout
- Open Floorplan, Walk-In Closet(s)
- Interior Features
- Open Floorplan, Walk-In Closet(s)
- Floor
- Ceramic Tile, Hardwood
- Appliances
- Dishwasher, Disposal, Electric Water Heater, Microwave, Range, Refrigerator, Washer
- Utilities
- Public
- Heating
- Central, Electric
- Air Conditioning
- Central Air
- Exterior Construction
- Stucco
- Exterior Features
- Balcony, Playground, Sidewalk
- Roof
- Tile
- Foundation
- Slab
- Pool
- No Pool
- Garage Carport
- 1 Car Garage
- Garage Spaces
- 1
- Elementary School
- Laurel Nokomis Elementary
- Middle School
- Laurel Nokomis Middle
- High School
- Venice Senior High
- Pets
- Allowed
- Max Pet Weight
- 75
- Floor Number
- 2
- Flood Zone Code
- x
- Parcel ID
- 0147081117
- Legal Description
- UNIT 107, BLDG 26, BAY STREET VILLAGE
Listing courtesy of DALTON WADE INC. 888-668-8283
Mortgage Calculator
StellarMLS is the source of this information via Internet Data Exchange Program. All listing information is deemed reliable but not guaranteed and should be independently verified through personal inspection by appropriate professionals. Listings displayed on this website may be subject to prior sale or removal from sale. Availability of any listing should always be independently verified. Listing information is provided for consumer personal, non-commercial use, solely to identify potential properties for potential purchase. All other use is strictly prohibited and may violate relevant federal and state law. Data last updated on