4046 Dinner Lake Way, Lake Wales, FL 33859
- $360,000
- 4
- BD
- 2
- BA
- 2,752
- SqFt






- List Price
- $360,000
- Status
- Active
- Days on Market
- 83
- Price Change
- ▼ $7,000 1782421008
- MLS#
- A4692925
- Property Style
- Single Family
- Architectural Style
- Contemporary
- Year Built
- 2019
- Bedrooms
- 4
- Bathrooms
- 2
- Living Area
- 2,752
- Lot Size
- 14,972
- Acres
- 0.34
- Total Acreage
- 1/4 to less than 1/2
- Legal Subdivision Name
- Dinner Lake South
- MLS Area Major
- Lake Wales
Property Description
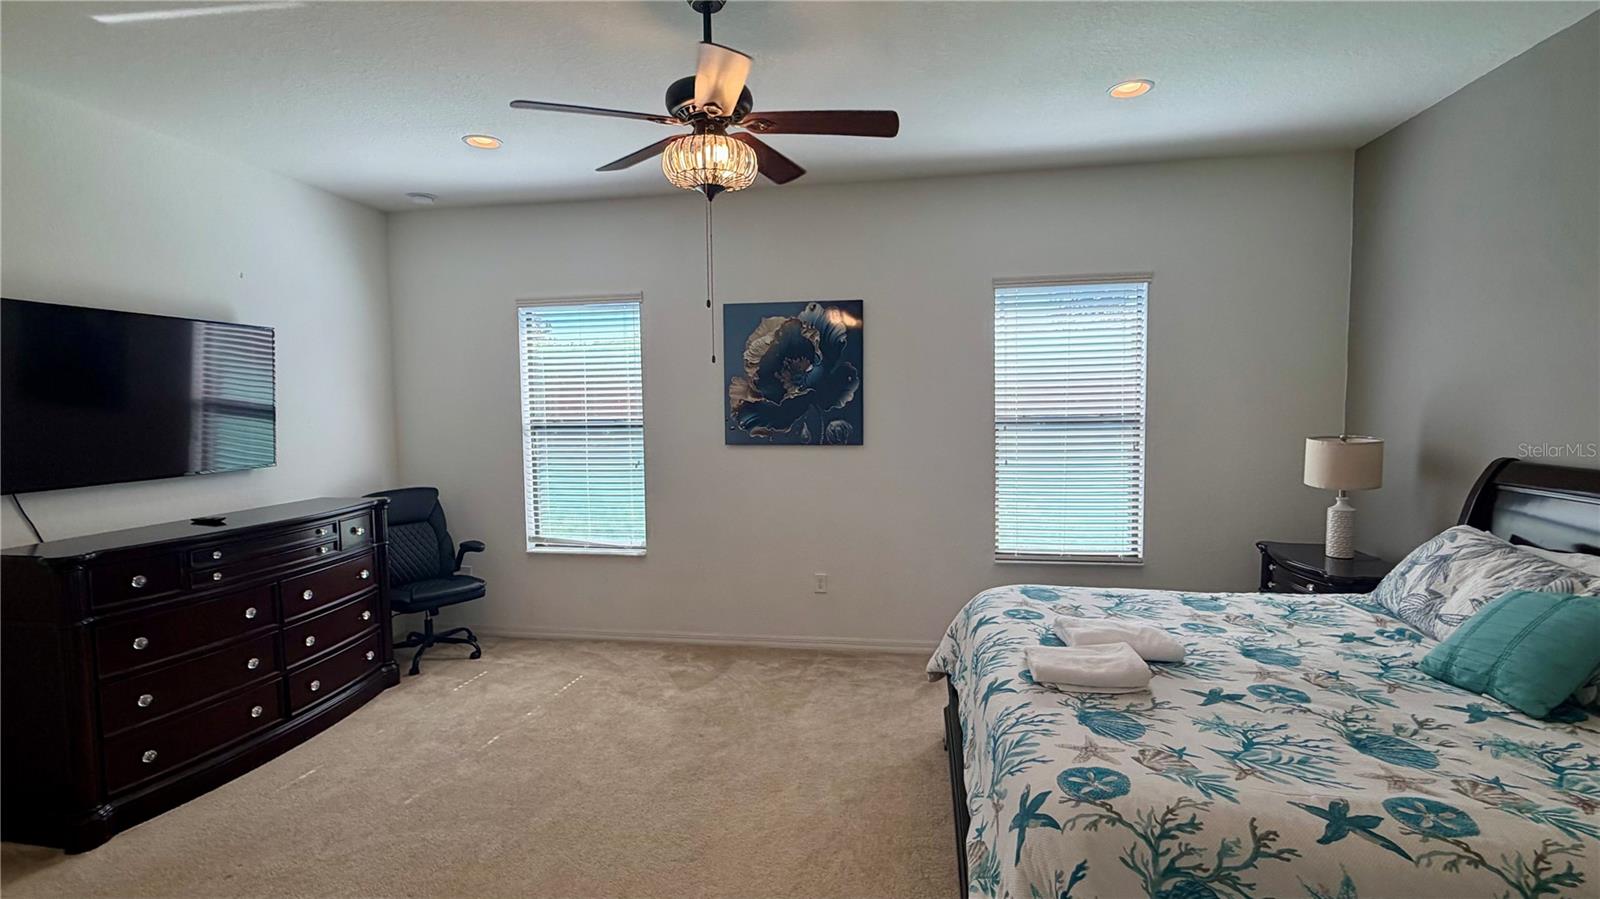
JUST REDUCED — A MUST SEE! Stunning 2019-built home offering over 2,700 sq ft in the heart of Lake Wales! This exquisite 4BR/2BA blends timeless architecture with modern comfort — elegant columns, designer light fixtures, and formal dining/living spaces greet you at entry. The foyer opens to an expansive family room with soaring ceilings, recessed lighting, and a feature wall perfect for a 100” TV. The gourmet kitchen boasts rich dark wood cabinetry, stainless steel appliances, and counter-top seating, flowing seamlessly into the living space — ideal for entertaining. Split floor plan offers 2 additional bedrooms w/ shared tub/shower bath, plus a versatile bonus room (office, game room, or guest suite). The oversized primary suite is a true retreat with dual walk-in closets and a spa-inspired bath featuring dual vanities, dual-head walk-in shower, garden tub & linen closet. Enjoy a private screened patio with above-ground hot tub. Minutes to shopping, top-rated schools, Disney, Legoland & major highways. Sold AS-IS. Furnishings available separately. Schedule your showing today!
/u.realgeeks.media/seethelisting/BIRCH_LOGO.png)
Additional Information
- Taxes
- $4945
- Minimum Lease
- No Minimum
- HOA Fee
- $189
- HOA Payment Schedule
- Quarterly
- Location
- Flag Lot
- Community Features
- Gated Community - No Guard, No Deed Restriction
- Property Description
- One Story
- Interior Layout
- Cathedral Ceiling(s), Ceiling Fans(s), High Ceilings, Kitchen/Family Room Combo, Open Floorplan, Solid Wood Cabinets, Split Bedroom, Tray Ceiling(s), Walk-In Closet(s), Window Treatments
- Interior Features
- Cathedral Ceiling(s), Ceiling Fans(s), High Ceilings, Kitchen/Family Room Combo, Open Floorplan, Solid Wood Cabinets, Split Bedroom, Tray Ceiling(s), Walk-In Closet(s), Window Treatments
- Floor
- Carpet, Ceramic Tile
- Appliances
- Cooktop, Dishwasher, Disposal, Dryer, Electric Water Heater, Freezer, Ice Maker, Microwave, Range, Refrigerator, Washer
- Utilities
- BB/HS Internet Available, Cable Available, Cable Connected, Electricity Available, Electricity Connected, Sewer Connected, Water Connected
- Heating
- Central
- Air Conditioning
- Central Air
- Exterior Construction
- Block, Stucco
- Exterior Features
- Private Entrance, Private Mailbox, Private Yard, Sliding Doors
- Roof
- Shingle
- Foundation
- Slab
- Pool
- No Pool
- Garage Carport
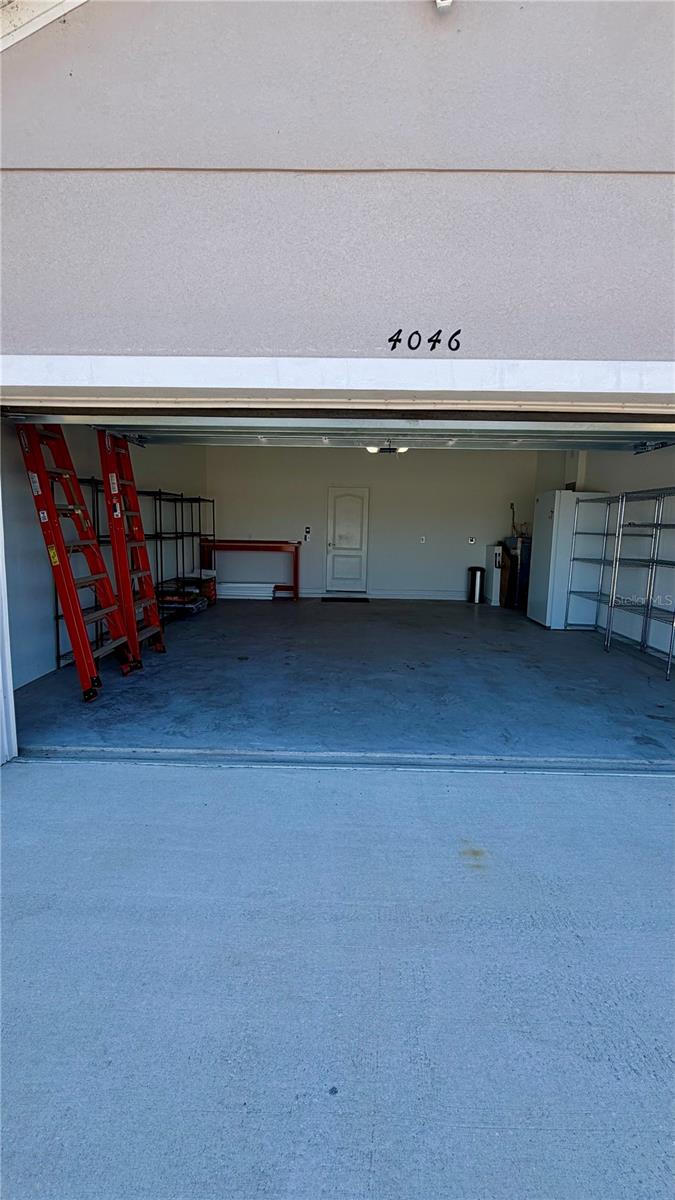
- 2 Car Garage
- Garage Spaces
- 2
- Pets
- Allowed
- Flood Zone Code
- X
- Parcel ID
- 27-29-15-864506-000010
- Legal Description
- DINNER LAKE SOUTH PB 166 PGS 19-20 LOT 1
Listing courtesy of SARASOTA PREMIER PROPERTIES. 941-357-1993
Mortgage Calculator
StellarMLS is the source of this information via Internet Data Exchange Program. All listing information is deemed reliable but not guaranteed and should be independently verified through personal inspection by appropriate professionals. Listings displayed on this website may be subject to prior sale or removal from sale. Availability of any listing should always be independently verified. Listing information is provided for consumer personal, non-commercial use, solely to identify potential properties for potential purchase. All other use is strictly prohibited and may violate relevant federal and state law. Data last updated on